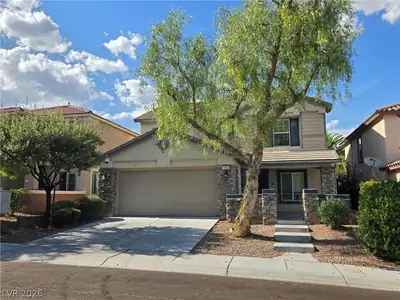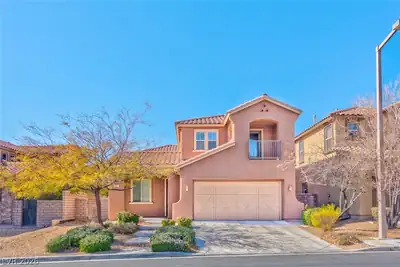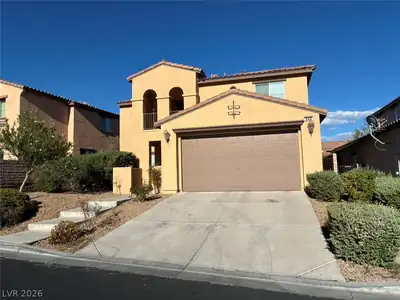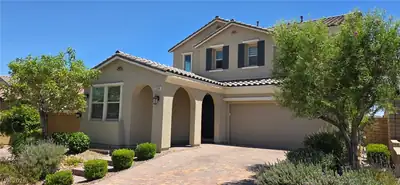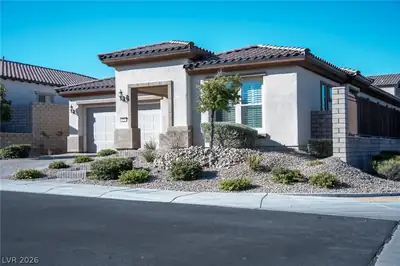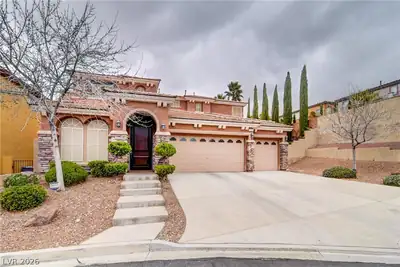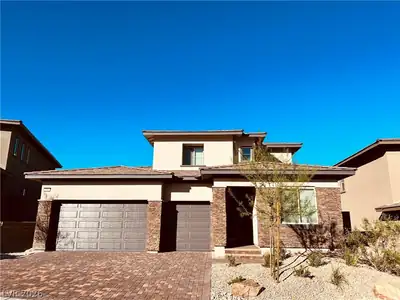
$2,595/mo
3 bds · 3 ba · 2,480 sqft
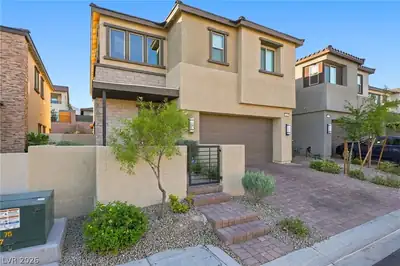
517 Bachelor Button Street, Las Vegas, 89138
Status: Off Market — Last Sold on 2025-05-07 for $870,000 | Source: Public Records
Track your home value for 466 Port Reggio St
| Room | Dimensions | Description |
|---|---|---|
| Great Room | 25x37 | Downstairs |
| Loft | 15x20 | Ceiling Fan, Family Room |
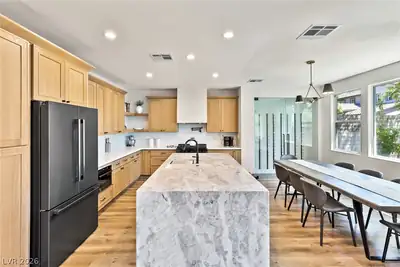
| Kitchen | Breakfast Bar/Counter, Granite Countertops, Island, Lighting Recessed, Marble/Stone Flooring, Pantry, Stainless Steel Appliances | |
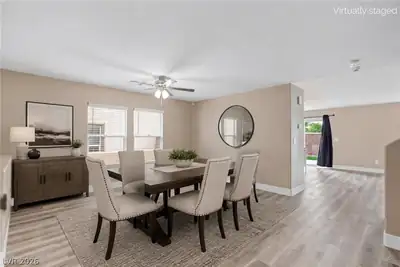
| Dining Room | 10x9 | Dining Area |
| Den | 13x12 | Ceiling Fan, Ceiling Light, Downstairs |
| Bedroom 3 | 11x11 | Ceiling Fan, Ceiling Light, Closet, Upstairs |
| Bedroom 2 | 11x11 | Ceiling Fan, Ceiling Light, Closet, Upstairs |
| Primary Bathroom | Double Sink, Separate Shower, Separate Tub | |
| Primary Bedroom | 16x19 | Balcony, Ceiling Fan, Ceiling Light, Custom Closet, Pbr Separate From Other, Upstairs, Walk-In Closet(s) |
 © Copyright 2026 of the Greater Las Vegas Association of REALTORS® MLS. All rights
reserved. The data relating to real estate for sale on this web site comes in part from the INTERNET DATA
EXCHANGE Program of the Greater Las Vegas Association of REALTORS® MLS. Real estate listings held by
brokerage firms other than this site owner are marked with the IDX logo. GLVAR deems information reliable
but not guaranteed.
© Copyright 2026 of the Greater Las Vegas Association of REALTORS® MLS. All rights
reserved. The data relating to real estate for sale on this web site comes in part from the INTERNET DATA
EXCHANGE Program of the Greater Las Vegas Association of REALTORS® MLS. Real estate listings held by
brokerage firms other than this site owner are marked with the IDX logo. GLVAR deems information reliable
but not guaranteed.
Connect with a real estate agent today — Call/text (702) 832-0229
The Paseos is located in the exclusive master planned community of Summerlin, Las Vegas. Just located on the west side of Summerlin, it has a point of reference to the Red Rock Canyon.
Read about The Paseos Community.Connect with a local The Paseos real estate agent
Call/text
(702) 832-0229