$4,310/mo
3 bds · 3 ba · 3,551 sqft
1926 Papago Lane, Las Vegas, 89169
Las Vegas, NV 89119
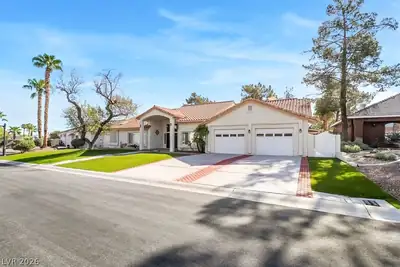
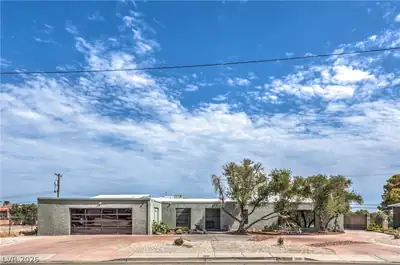
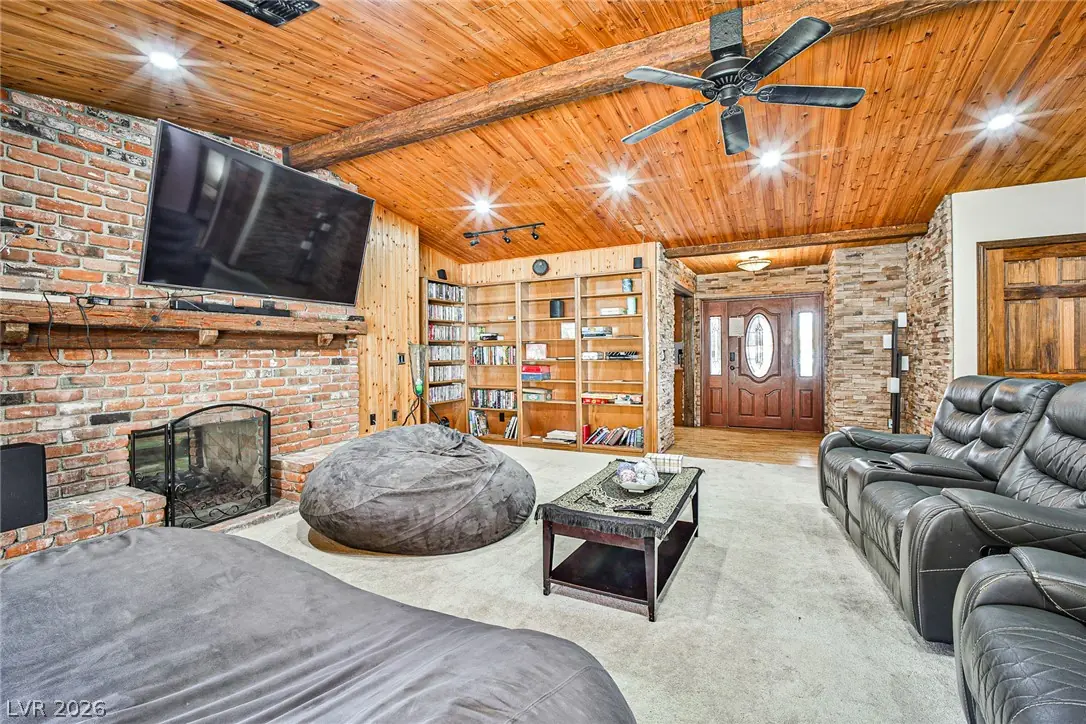
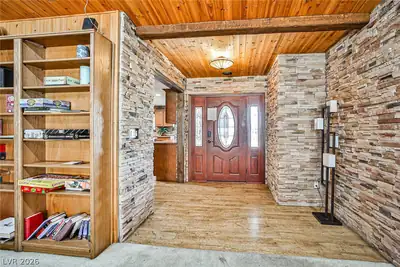
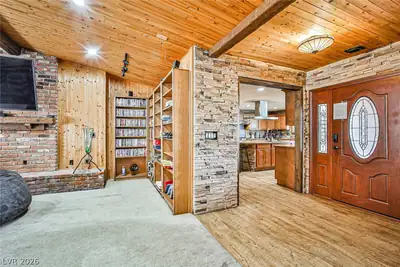
Fully Furnished 3,574-square-foot single-story residence situated on a half-acre parcel in Las Vegas. Built-in features, ceiling fans, paneling, and partial window coverings complement the… Show more
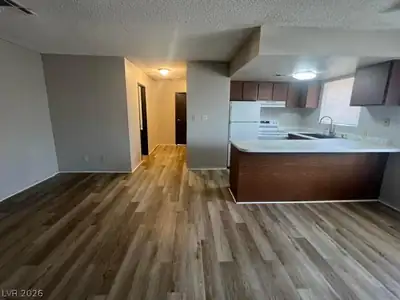
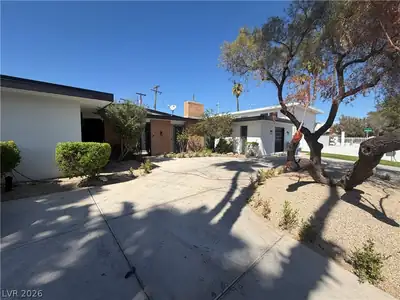
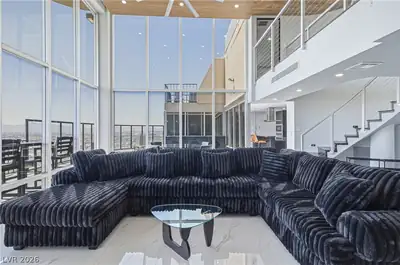
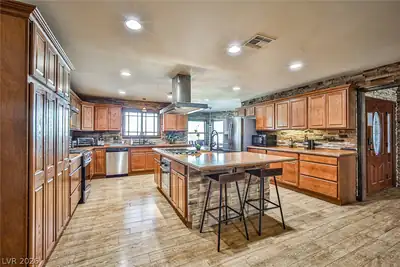
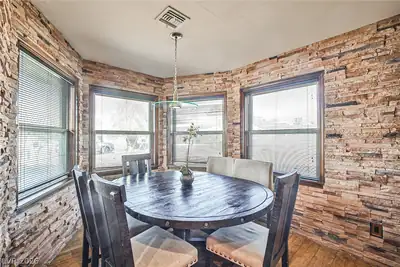
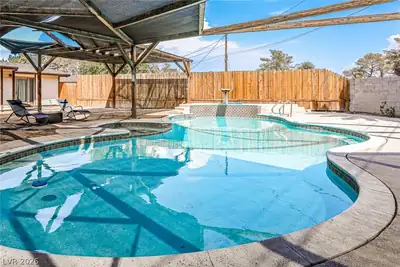
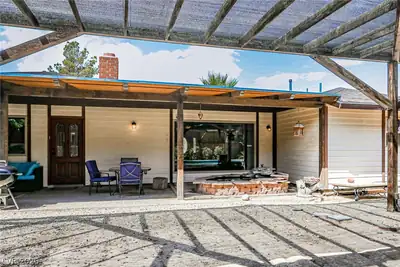
Fully Furnished 3,574-square-foot single-story residence situated on a half-acre parcel in Las Vegas. Built-in features, ceiling fans, paneling, and partial window coverings complement the interior spaces. The home features four bedrooms, three full bathrooms, and a combination of hardwood, tile, laminate, and carpet flooring. The kitchen is equipped with built-in features and tile flooring, while the laundry room includes wood cabinetry, wood flooring, and a sink. Exterior features include a private backyard with backyard access. An in-ground swimming pool with concrete decking offers a serene retreat alongside a patio. This Las Vegas property combines practical indoor design with extensive outdoor amenities. Central location, minutes from UNLV, the International Airport, shopping, dining, and the famous Las Vegas Strip.
| Room | Dimensions | Description |
|---|---|---|
| Primary Bedroom | 17x16 | Ceiling Fan, Custom Closet |
| Primary Bathroom | Double Sink, Separate Shower | |
| Bedroom 2 | 14x12 | Walk-In Closet(s) |
| Bedroom 3 | 14x12 | TV/ Cable |
| Bedroom 4 | 14x12 | TV/ Cable |
| Kitchen | Breakfast Nook/Eating Area, Custom Cabinets | |
| Living Room | 18x16 | Entry Foyer, Formal |
| Dining Room | 20x18 | Formal Dining Room |
 © Copyright 2026 of the Greater Las Vegas Association of REALTORS® MLS. All rights
reserved. The data relating to real estate for sale on this web site comes in part from the INTERNET DATA
EXCHANGE Program of the Greater Las Vegas Association of REALTORS® MLS. Real estate listings held by
brokerage firms other than this site owner are marked with the IDX logo. GLVAR deems information reliable
but not guaranteed.
© Copyright 2026 of the Greater Las Vegas Association of REALTORS® MLS. All rights
reserved. The data relating to real estate for sale on this web site comes in part from the INTERNET DATA
EXCHANGE Program of the Greater Las Vegas Association of REALTORS® MLS. Real estate listings held by
brokerage firms other than this site owner are marked with the IDX logo. GLVAR deems information reliable
but not guaranteed.
Connect with a real estate agent today — Call/text (702) 832-0229