$1,925,000
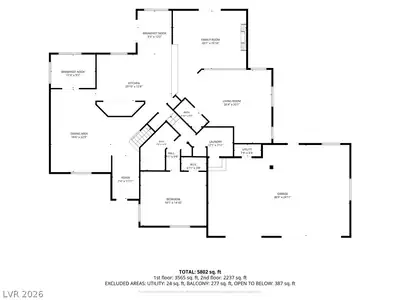
4 bds · 4 ba · 4,474 sqft
9841 West El Campo Grande Avenue, Las Vegas, 89149
Las Vegas, NV 89129
If you like everything BRAND NEW, this is for you! This sprawling estate comes fully equipped with top-of-the-line upgrades at every turn. Enjoy ultimate peace of mind with a brand-new… Show more
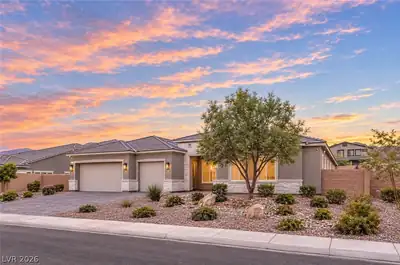
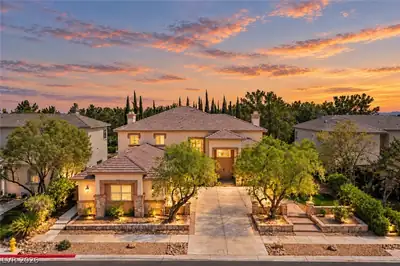
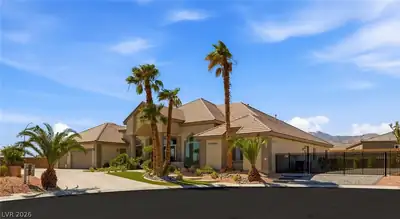
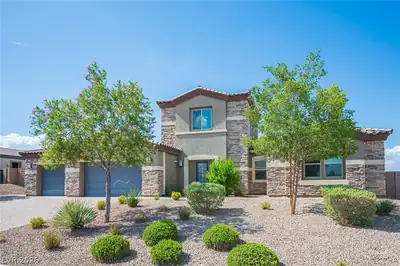
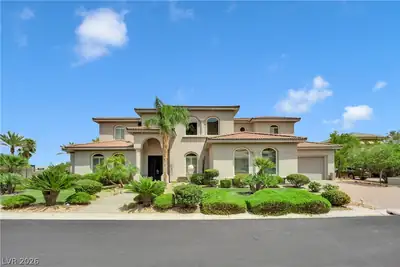
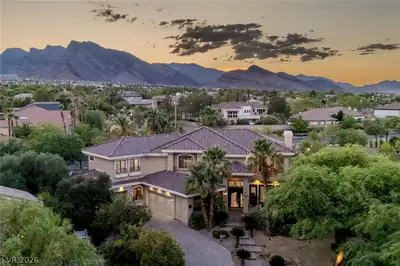
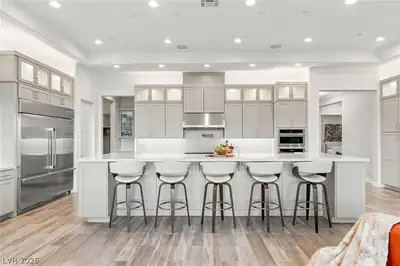
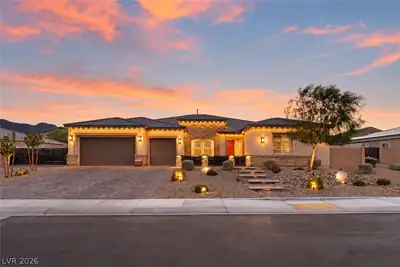
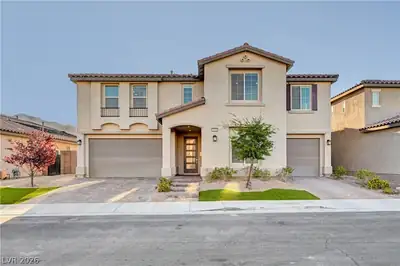
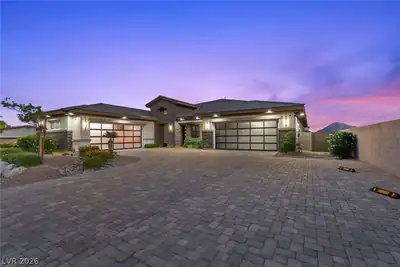
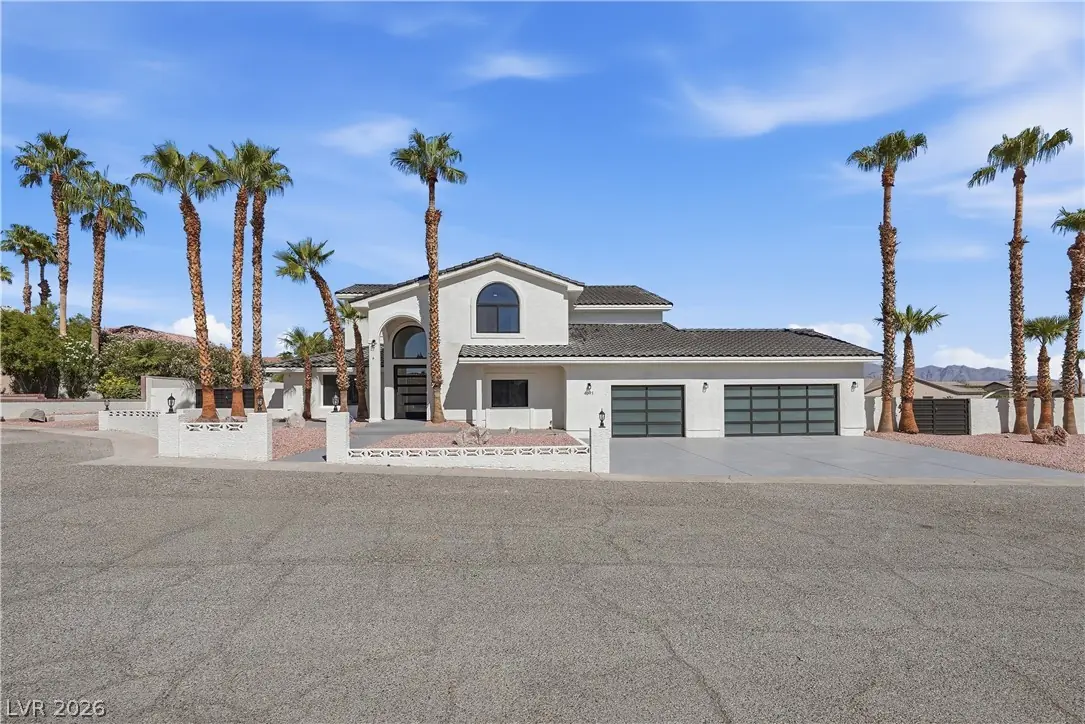
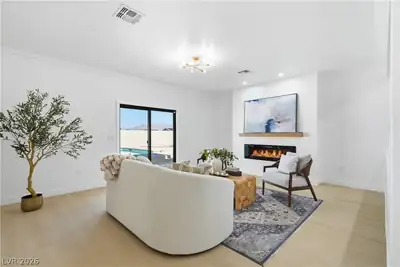
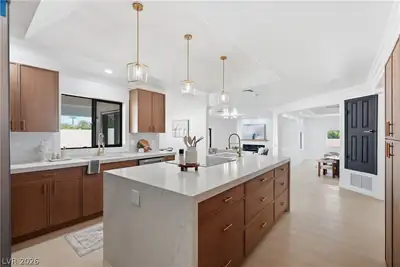
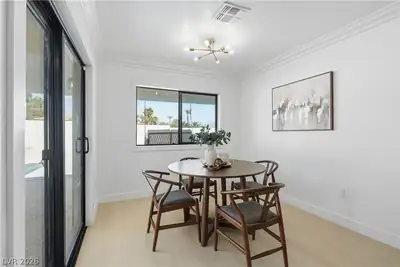
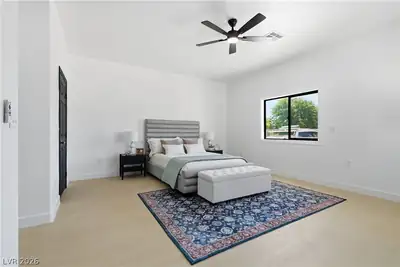
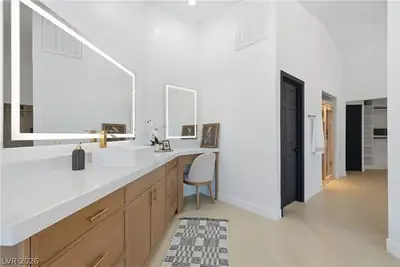
If you like everything BRAND NEW, this is for you! This sprawling estate comes fully equipped with top-of-the-line upgrades at every turn. Enjoy ultimate peace of mind with a brand-new dual-zone HVAC system, new pool equipment and fresh plastering, all new windows and custom doors, and no deferred maintenance. Step into the expansive primary suite—your personal sanctuary featuring dual vanities, custom dual walk-in closets, and a private sauna for a spa-like experience every day. Every high-value component has been thoughtfully replaced: Brand-new high-grade garage doors with new motors New water softener and water heaters Custom designer cabinetry and quartz countertops throughout New pool plastering, tile, coping, lighting, and pool deck Corner lot Hidden Pantry Induction cooktop + downdraft 4 car garage with new epoxy Ground floor en suite Lone Mountain and only 10 minute drive to Summerlin! If you love outdoor living, this backyard is a private oasis. Take a dip in the deep-water 10ft pool or entertain on the massive covered patio. Set on a sprawling half-acre flat lot, the property includes dedicated RV/boat parking with brand-new double side gates to maximize utility, backed by a completely redesigned, automated irrigation system and low-maintenance landscaping. Enjoy low water costs with the community well connection, all enclosed by freshly updated exterior stucco walls for pristine curb appeal. Inside, the light-filled, open-concept floor plan provides endless flexibility with multiple rooms to customize for a home gym or game room. Soar into comfort under 12ft ceilings anchored by a stunning modern chandelier, highlighting the massive living areas and a convenient main-level guest suite with an ensuite bath.
| Room | Dimensions | Description |
|---|---|---|
| Primary Bedroom | 22x20 | Balcony, Ceiling Fan, Ceiling Light, Upstairs, Walk-In Closet(s) |
| Primary Bathroom | Double Sink, Dual Flush Toilet, Make Up Table, Sauna | |
| Bedroom 2 | 21x16 | Ceiling Fan, Ceiling Light, Closet, Downstairs, With Bath |
| Bedroom 3 | 18x15 | Ceiling Fan, Ceiling Light, Closet |
| Living Room | 22x17 | Formal |
| Kitchen | Custom Cabinets, Island, Lighting Recessed, Luxury Vinyl Plank, Quartz Countertops, Stainless Steel Appliances, Vaulted Ceiling, Walk-in Pantry | |
| Bedroom 4 | 18x15 | Ceiling Fan, Ceiling Light, Closet |
| Den | Ceiling Fan, Ceiling Light, Double Doors, Downstairs |
 © Copyright 2026 of the Greater Las Vegas Association of REALTORS® MLS. All rights
reserved. The data relating to real estate for sale on this web site comes in part from the INTERNET DATA
EXCHANGE Program of the Greater Las Vegas Association of REALTORS® MLS. Real estate listings held by
brokerage firms other than this site owner are marked with the IDX logo. GLVAR deems information reliable
but not guaranteed.
© Copyright 2026 of the Greater Las Vegas Association of REALTORS® MLS. All rights
reserved. The data relating to real estate for sale on this web site comes in part from the INTERNET DATA
EXCHANGE Program of the Greater Las Vegas Association of REALTORS® MLS. Real estate listings held by
brokerage firms other than this site owner are marked with the IDX logo. GLVAR deems information reliable
but not guaranteed.
Connect with a real estate agent today — Call/text (702) 832-0229
Connect with a local Lone Mountain real estate agent
Call/text
(702) 832-0229