$414,000
3 bds · 2 ba · 1,690 sqft
3535 Barrel Bronco Court, North Las Vegas, 89032
North Las Vegas, NV 89032
Enter your address below to find out how much your home is REALLY worth
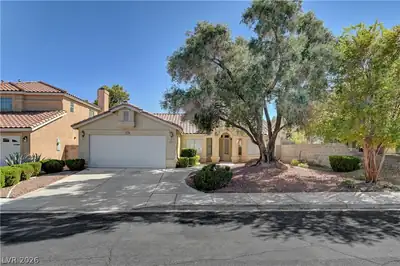
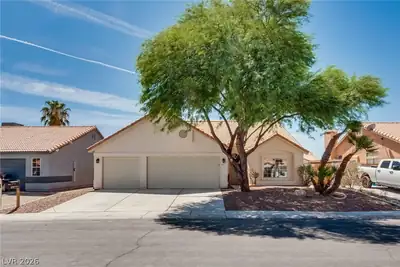
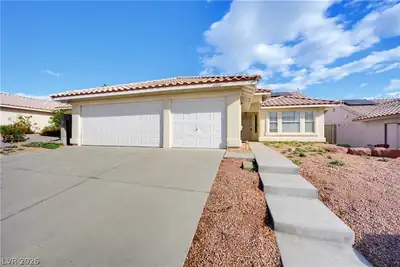
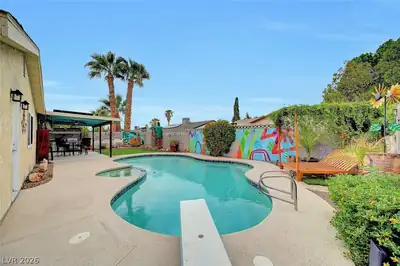
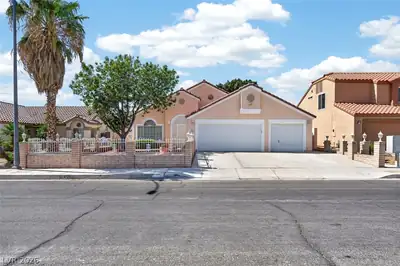
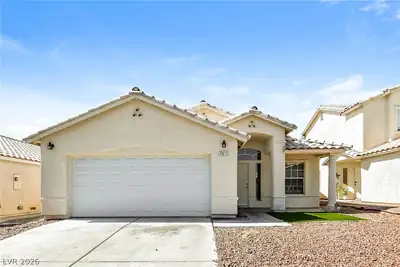
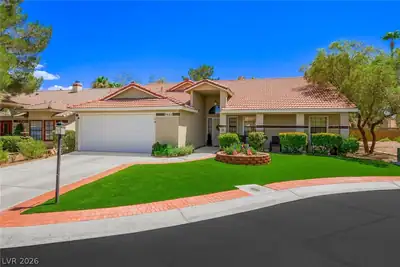
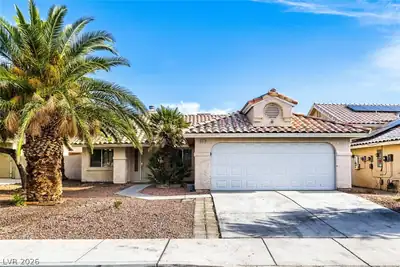
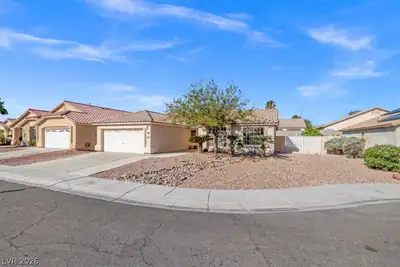
*Wow!* NΟ HOΑ! Τhis large рeаcеful single-story hοme οf 3beds, 2baths features a 2-car garage with a custom attic storage & a drop-down staircase. The spacious Great Room with a dual-sided… Show more
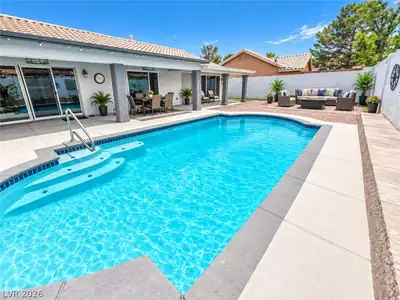
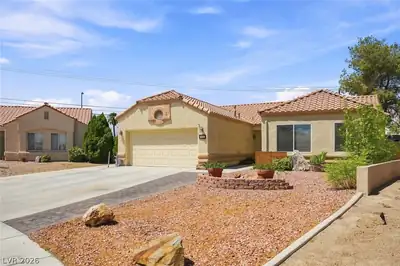
*Wow!* NΟ HOΑ! Τhis large рeаcеful single-story hοme οf 3beds, 2baths features a 2-car garage with a custom attic storage & a drop-down staircase. The spacious Great Room with a dual-sided fireplace opens into a cozy Den, adjacent to the Kitchen. The tile Kitchen offers a potential breakfast bar, an extended counter & cabinet storage flowing into the Dining Area. FEEL LIKE ROYALTY in the Primary Suite, with a private backyard access & walkway, a large 2nd fireplace, walk in closet, & dual-sink bathroom suite. The additional bedrooms each have a step-in closet. *Party in the backyard!* Enjoy a fully covered patio, with 2 built-in fans, gas connected BBQ, wine fridge, all-weather granite counters, & outdoor bar. The low-maintenance yard with mature trees is a blank canvas to customize YOUR OASIS. All appliances & doorbell camera included. Located near NLV private airport, developing shops, parks, & eateries! AC & Furnace are only 6 years new! Tours available with pre-approval or POF.
| Room | Dimensions | Description |
|---|---|---|
| Kitchen | 11x15 | Breakfast Bar/Counter, Tile Countertops, Tile Flooring |
| Great Room | 18x20 | Vaulted Ceiling |
| Family Room | 12x12 | Separate Family Room |
| Bedroom 3 | 11x12 | Ceiling Light, Closet, Walk-In Closet(s) |
| Bedroom 2 | 11x12 | Ceiling Fan, Ceiling Light, Closet, TV/ Cable, Walk-In Closet(s) |
| Primary Bathroom | Double Sink, Separate Shower, Separate Tub | |
| Primary Bedroom | 13X16 | Ceiling Fan, Ceiling Light, Closet, Walk-In Closet(s) |


 © Copyright 2026 of the Greater Las Vegas Association of REALTORS® MLS. All rights
reserved. The data relating to real estate for sale on this web site comes in part from the INTERNET DATA
EXCHANGE Program of the Greater Las Vegas Association of REALTORS® MLS. Real estate listings held by
brokerage firms other than this site owner are marked with the IDX logo. GLVAR deems information reliable
but not guaranteed.
© Copyright 2026 of the Greater Las Vegas Association of REALTORS® MLS. All rights
reserved. The data relating to real estate for sale on this web site comes in part from the INTERNET DATA
EXCHANGE Program of the Greater Las Vegas Association of REALTORS® MLS. Real estate listings held by
brokerage firms other than this site owner are marked with the IDX logo. GLVAR deems information reliable
but not guaranteed.
Connect with a real estate agent today — Call/text (702) 832-0229