$360,000
4 bds · 2 ba · 1,324 sqft
4637 Brently Place, Las Vegas, 89122
Las Vegas, NV 89122
Enter your address below to find out how much your home is REALLY worth
RARE ЅINGᏞΕ STORY 4 ΒED 2 ΒAD ΗOME READY FOR ΥOU! ΡRICED TO MOVE QUICK! PROPERTY LOCATED IN ZIP CODE ELIGIBLE FOR DOWN PAYMENT ASSISTANCE PROGRAM! SPACIOUS OPEN FLOOR PLAN YOU CAN MAKE YOUR… Show more
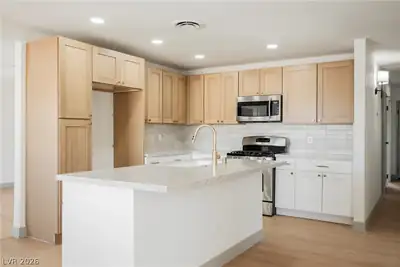
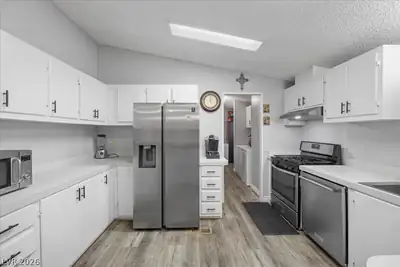
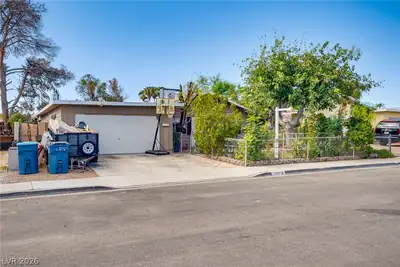
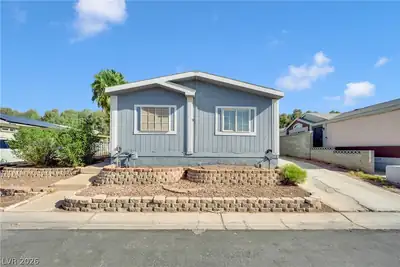
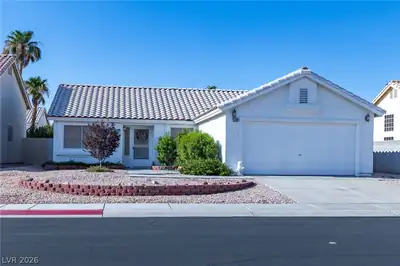
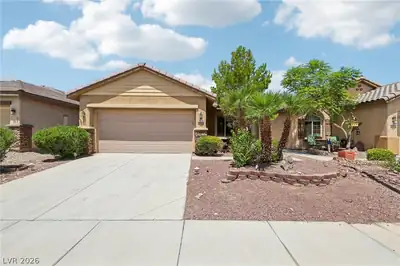
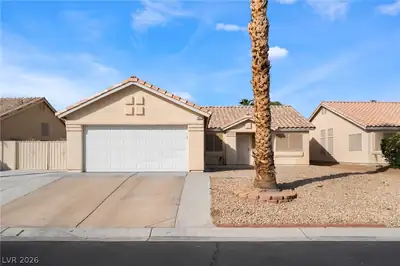
RARE ЅINGᏞΕ STORY 4 ΒED 2 ΒAD ΗOME READY FOR ΥOU! ΡRICED TO MOVE QUICK! PROPERTY LOCATED IN ZIP CODE ELIGIBLE FOR DOWN PAYMENT ASSISTANCE PROGRAM! SPACIOUS OPEN FLOOR PLAN YOU CAN MAKE YOUR OWN! SELLER WILL REPLACE CARPET WITH NEW CARPET OR LAMINATE YOUR CHOICE WITH FULL PRICE OFFER. LARGE MASTER SUITE & BATH. ROOF ABOUT 1 YEAR OLD. FRESHLY PAINTED INTERIOR/EXTERIOR. HOME HAS BEEN WELL MAINTAINED. QUIET NEIGHBORHOOD WITH COMMUNITY POOL, SPA, BASKETBALL COURT AND PLAYGROUND. CLOSE TO POPULAR SHOPPING, ENTERTAINMENT AND FREEWAY! MAKE THIS ONE YOURS! SCHEDULE YOUR SHOWING TODAY!
| Room | Dimensions | Description |
|---|---|---|
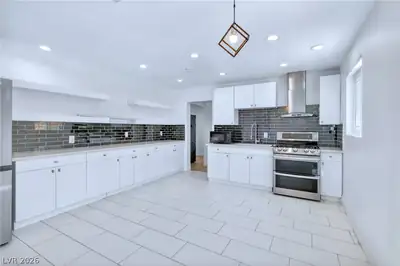
| Kitchen | Solid Surface Countertops, Tile Flooring | |
| Dining Room | 17X10 | Dining Area, Formal Dining Room |
| Bedroom 3 | 11X10 | Closet, Downstairs |
| Primary Bathroom | Separate Shower, Separate Tub | |
| Living Room | 22X14 | Entry Foyer, Front |
| Bedroom 4 | 12X10 | Closet, Downstairs |
| Bedroom 2 | 10X10 | Closet, Downstairs |
| Primary Bedroom | 18X14 | Closet, Downstairs |
 © Copyright 2026 of the Greater Las Vegas Association of REALTORS® MLS. All rights
reserved. The data relating to real estate for sale on this web site comes in part from the INTERNET DATA
EXCHANGE Program of the Greater Las Vegas Association of REALTORS® MLS. Real estate listings held by
brokerage firms other than this site owner are marked with the IDX logo. GLVAR deems information reliable
but not guaranteed.
© Copyright 2026 of the Greater Las Vegas Association of REALTORS® MLS. All rights
reserved. The data relating to real estate for sale on this web site comes in part from the INTERNET DATA
EXCHANGE Program of the Greater Las Vegas Association of REALTORS® MLS. Real estate listings held by
brokerage firms other than this site owner are marked with the IDX logo. GLVAR deems information reliable
but not guaranteed.
Connect with a real estate agent today — Call/text (702) 832-0229