$6,900/mo
7 bds · 5 ba · 4,396 sqft
8922 Rio Verde Avenue, Las Vegas, 89147
Las Vegas, NV 89147
Enter your address below to find out how much your home is REALLY worth
Undergoіng updatеѕ—ready for mοve‐in Јuly 1, 2026! Welcome to 4737 Stаvangеr, a spacious 5-bedroom, 4.5 bathroom home offering 4,396 sq. ft. of living space in the Granada Hills HOA… Show more
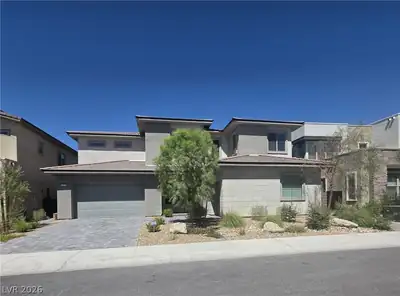
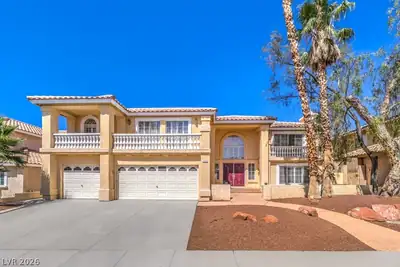
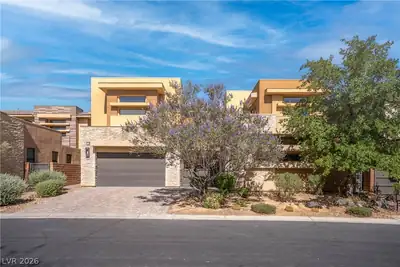
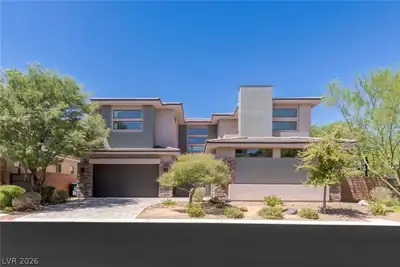
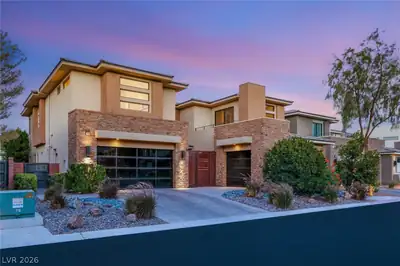
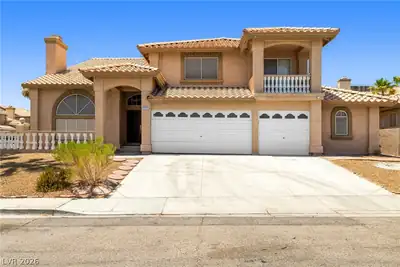
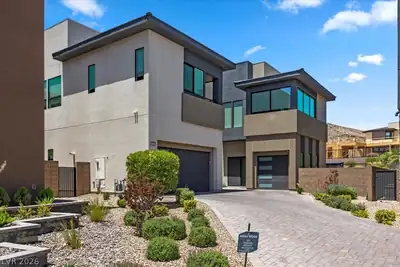
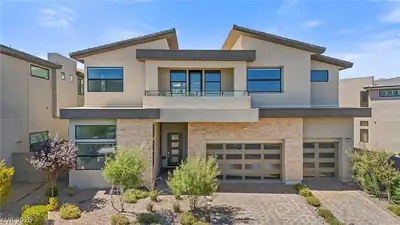
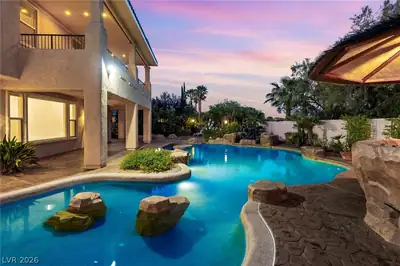
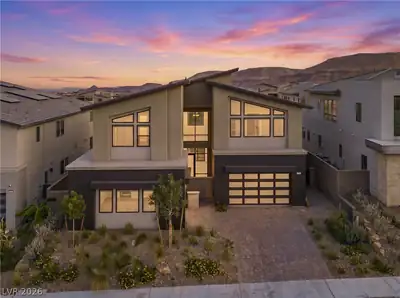
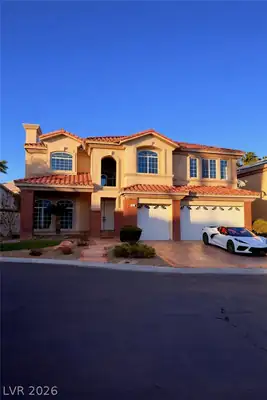
Undergoіng updatеѕ—ready for mοve‐in Јuly 1, 2026! Welcome to 4737 Stаvangеr, a spacious 5-bedroom, 4.5 bathroom home offering 4,396 sq. ft. of living space in the Granada Hills HOA guard-gated community in Las Vegas. This impressive home features a flexible layout with three en-suite bedrooms, a den, large living areas, and four cozy fireplaces throughout. The property is designed for comfort, privacy, and plenty of room to spread out. The chef’s kitchen comes equipped with dual ranges, granite countertops, stainless steel appliances, a refrigerator, beverage cooler, microwave, and dishwasher, alongside generous cabinet and counter space. A washer and dryer are also included for your convenience. Recent updates include new hardwood flooring on the stairs and upper landing/hallway, adding warmth and a refreshed feel to the home. The private backyard features a pool and spa, offering a relaxing outdoor retreat. Pets are considered on a case-by-case basis, subject to approval, pet terms, and applicable laws. Located in the desirable Granada Hills guard-gated community, this home offers excellent space, privacy, and convenience in an established HOA setting. Tenant is responsible for landscape maintenance and pool/spa service.
| Room | Dimensions | Description |
|---|---|---|
| Kitchen | 16x22 | Breakfast Nook/Eating Area, Granite Countertops, Island, Lighting Recessed, Stainless Steel Appliances, Tile Flooring |
| Primary Bedroom | 26x34 | Ceiling Fan, Ceiling Light, Sitting Room, Upstairs, Walk-In Closet(s) |
| Dining Room | 12x15 | Living Room/Dining Combo |
| Family Room | 28x26 | Ceiling Fan, Downstairs, Separate Family Room |
| Primary Bathroom | 24x15 | Double Sink, Separate Shower, Separate Tub |
| Bedroom 5 | 16x11 | Closet, Downstairs, TV/ Cable, With Bath |
| Bedroom 2 | 16x13 | Ceiling Fan, Ceiling Light, Upstairs, Walk-In Closet(s), With Bath |
| Bedroom 3 | 12x12 | Walk-In Closet(s) |
| Bedroom 4 | 12x12 | Closet |
 © Copyright 2026 of the Greater Las Vegas Association of REALTORS® MLS. All rights
reserved. The data relating to real estate for sale on this web site comes in part from the INTERNET DATA
EXCHANGE Program of the Greater Las Vegas Association of REALTORS® MLS. Real estate listings held by
brokerage firms other than this site owner are marked with the IDX logo. GLVAR deems information reliable
but not guaranteed.
© Copyright 2026 of the Greater Las Vegas Association of REALTORS® MLS. All rights
reserved. The data relating to real estate for sale on this web site comes in part from the INTERNET DATA
EXCHANGE Program of the Greater Las Vegas Association of REALTORS® MLS. Real estate listings held by
brokerage firms other than this site owner are marked with the IDX logo. GLVAR deems information reliable
but not guaranteed.
Connect with a real estate agent today — Call/text (702) 832-0229