$2,500/mo
3 bds · 3 ba · 1,499 sqft
73 Alamere Falls Drive 73, Las Vegas, 89138
Las Vegas, NV 89138
Track your home value for 48 Lomita Heights Dr
Exрeriеnсe modern luxurу in thіs ѕtunning townhome locatеd in thе highly sought-after Santa Rosa community of Summerlin. Designed with an open-concept floor plan, this beautiful home… Show more
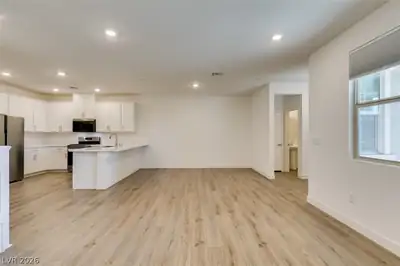
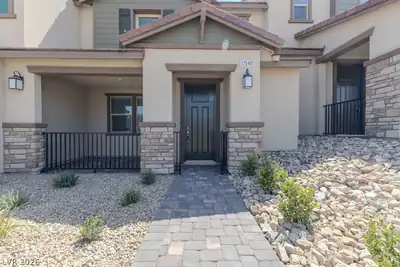
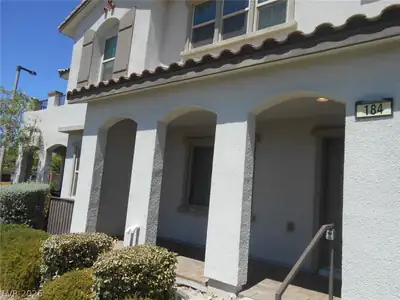
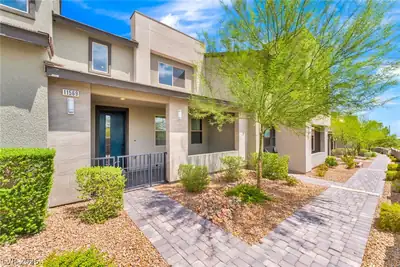
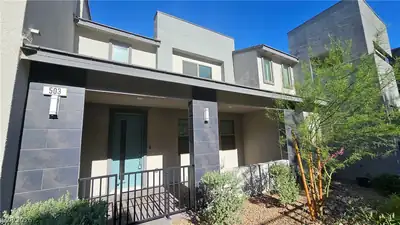
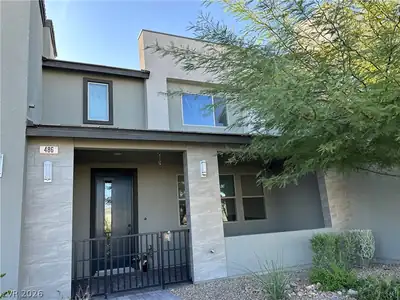
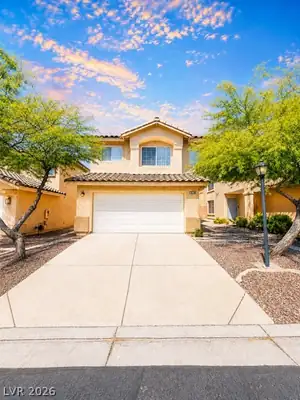
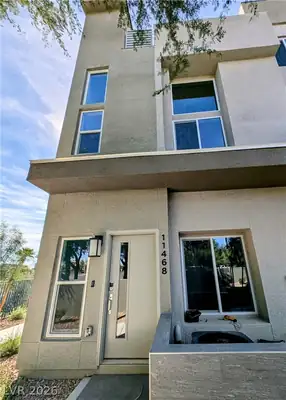
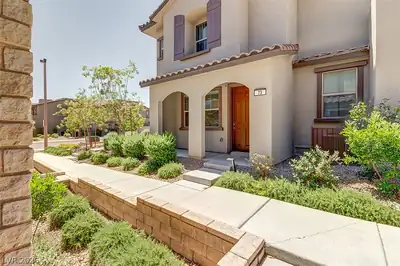
Exрeriеnсe modern luxurу in thіs ѕtunning townhome locatеd in thе highly sought-after Santa Rosa community of Summerlin. Designed with an open-concept floor plan, this beautiful home features luxury vinyl plank flooring, a chef-inspired kitchen with a large center island, 42-inch white cabinetry, granite countertops, a custom tile backsplash, and stainless steel appliances. The spacious dining area is enhanced by recessed lighting, creating the perfect setting for everyday living and entertaining. Upstairs, the generous primary suite offers a spacious walk-in closet and a spa-inspired en-suite bathroom complete with dual vanities featuring quartz countertops and a large walk-in shower. Two additional bedrooms and a conveniently located upstairs laundry room provide comfort and functionality for everyday living. Enjoy breathtaking panoramic views of the Las Vegas Strip and surrounding mountains from the private rooftop deck, complete with a gas BBQ stub—ideal for entertaining or relaxing under the evening sky. Additional features include a tankless water heater, an attached two-car garage, all appliances included, and window coverings throughout. Ideally situated just minutes from Downtown Summerlin, Red Rock National Conservation Area, Las Vegas Ballpark, and City National Arena, this exceptional home also offers access to outstanding community amenities, including a resort-style pool and spa, BBQ areas, fire pit, cornhole, and more. Don't miss this opportunity to enjoy luxury living in one of Summerlin's most desirable communities. Schedule your showing today!
| Room | Dimensions | Description |
|---|---|---|
| Primary Bedroom | 14x13 | Ceiling Light, Pbr Separate From Other, Upstairs, Walk-In Closet(s) |
| Primary Bathroom | Double Sink, Shower Only | |
| Bedroom 2 | 9x10 | Ceiling Light, Closet, Upstairs |
| Bedroom 3 | 9x11 | Ceiling Light, Closet, Upstairs |
| Dining Room | 10x13 | Living Room/Dining Combo |
| Kitchen | Breakfast Bar/Counter, Custom Cabinets, Granite Countertops, Island, Lighting Recessed, Man Made Woodor Laminate Flooring, Stainless Steel Appliances | |
| Living Room | 16x13 | Front |
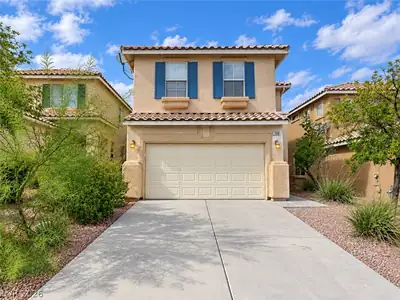
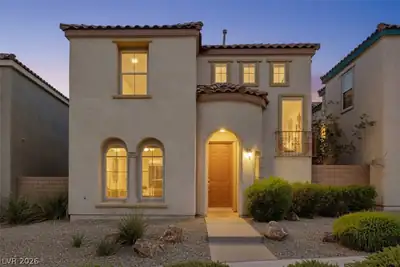
48 Lomita Heights Dr, in the The Paseos community of Las Vegas (89138), is a two-story single family home. It provides 1,499 square feet of living area, with 3 bedrooms and 2 full and 1 half bathrooms, and was built in 2019. The property sits on a 1,307 square foot lot (0.03 acres). The home features Concrete Tile roofing and a Built-In garage. The property sold on September 1, 2026 for $2,350, according to MLS records. Property data is sourced from Clark County Assessor public records, updated February 11, 2022.
View all properties in The Paseos or browse homes for sale in The Paseos.
The Paseos is located in the exclusive master planned community of Summerlin, Las Vegas. Just located on the west side of Summerlin, it has a point of reference to the Red Rock Canyon.
Read about The Paseos Community. © Copyright 2026 of the Greater Las Vegas Association of REALTORS® MLS. All rights
reserved. The data relating to real estate for sale on this web site comes in part from the INTERNET DATA
EXCHANGE Program of the Greater Las Vegas Association of REALTORS® MLS. Real estate listings held by
brokerage firms other than this site owner are marked with the IDX logo. GLVAR deems information reliable
but not guaranteed.
© Copyright 2026 of the Greater Las Vegas Association of REALTORS® MLS. All rights
reserved. The data relating to real estate for sale on this web site comes in part from the INTERNET DATA
EXCHANGE Program of the Greater Las Vegas Association of REALTORS® MLS. Real estate listings held by
brokerage firms other than this site owner are marked with the IDX logo. GLVAR deems information reliable
but not guaranteed.
Connect with a real estate agent today — Call/text (702) 832-0229