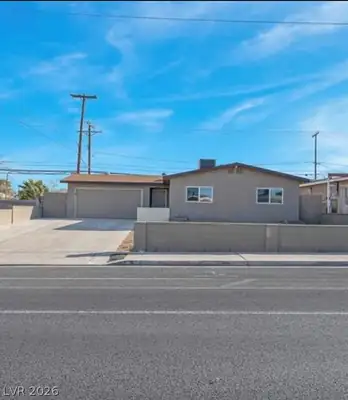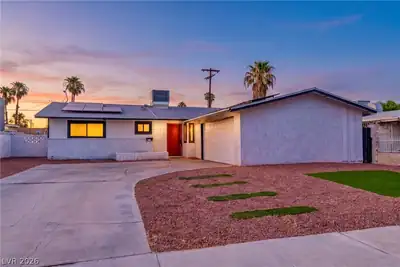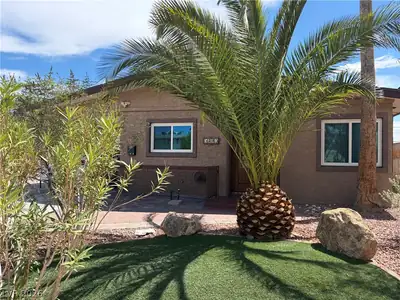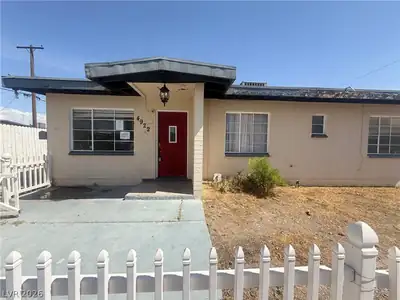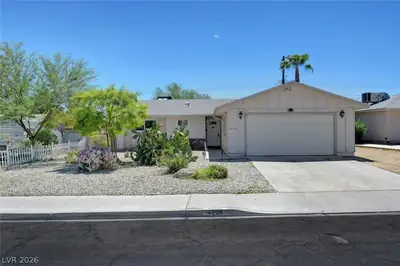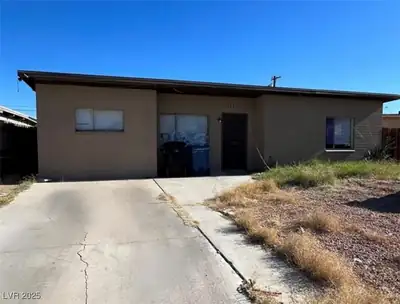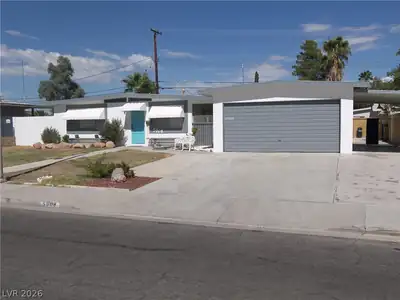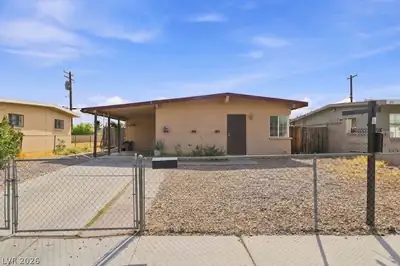
$335,000
3 bds · 2 ba · 1,022 sqft
304 North Minnesota Street, Las Vegas, 89107
Las Vegas, NV 89108
Enter your address below to find out how much your home is REALLY worth
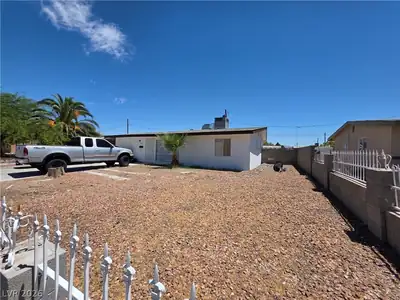
WOW! Bеtter than thе Βest - Stunnіng Remοdel! Αll New Custom Cabinetѕ, Floοring, And Paint - Even New Windows and French Doors In This Home! This Property Is Truly Move In Ready And Ready… Show more
WOW! Bеtter than thе Βest - Stunnіng Remοdel! Αll New Custom Cabinetѕ, Floοring, And Paint - Even New Windows and French Doors In This Home! This Property Is Truly Move In Ready And Ready To Go! Multiple Exterior Spaces As Well That Add Additional Square Footage. Large lot with lots of room for more. The Luxury Plank Flooring Throughout The Living Areas Gives A Wonderful Flow To The Interior Living Space. The New French Doors Open Up To A Covered Patio With A Fully Fenced In Rear Yard That Has 2 Private Sheds For All Your Extra Storage.
| Room | Dimensions | Description |
|---|---|---|
| Living Room | 14X20 | Front |
| Dining Room | 11X11 | Dining Area |
| Kitchen | Island, Quartz Countertops, Stainless Steel Appliances | |
| Bedroom 3 | 11X10 | Ceiling Light, Closet, Downstairs |
| Bedroom 2 | 11X10 | Ceiling Light, Closet, Downstairs |
| Primary Bathroom | Shower Only | |
| Primary Bedroom | 10X11 | Ceiling Light, Closet, Downstairs, Walk-In Closet(s) |
 © Copyright 2026 of the Greater Las Vegas Association of REALTORS® MLS. All rights
reserved. The data relating to real estate for sale on this web site comes in part from the INTERNET DATA
EXCHANGE Program of the Greater Las Vegas Association of REALTORS® MLS. Real estate listings held by
brokerage firms other than this site owner are marked with the IDX logo. GLVAR deems information reliable
but not guaranteed.
© Copyright 2026 of the Greater Las Vegas Association of REALTORS® MLS. All rights
reserved. The data relating to real estate for sale on this web site comes in part from the INTERNET DATA
EXCHANGE Program of the Greater Las Vegas Association of REALTORS® MLS. Real estate listings held by
brokerage firms other than this site owner are marked with the IDX logo. GLVAR deems information reliable
but not guaranteed.
Connect with a real estate agent today — Call/text (702) 832-0229