$838,888
4 bds · 4 ba · 3,708 sqft
7856 Via Mazarron Street, Las Vegas, 89123
Las Vegas, NV 89123
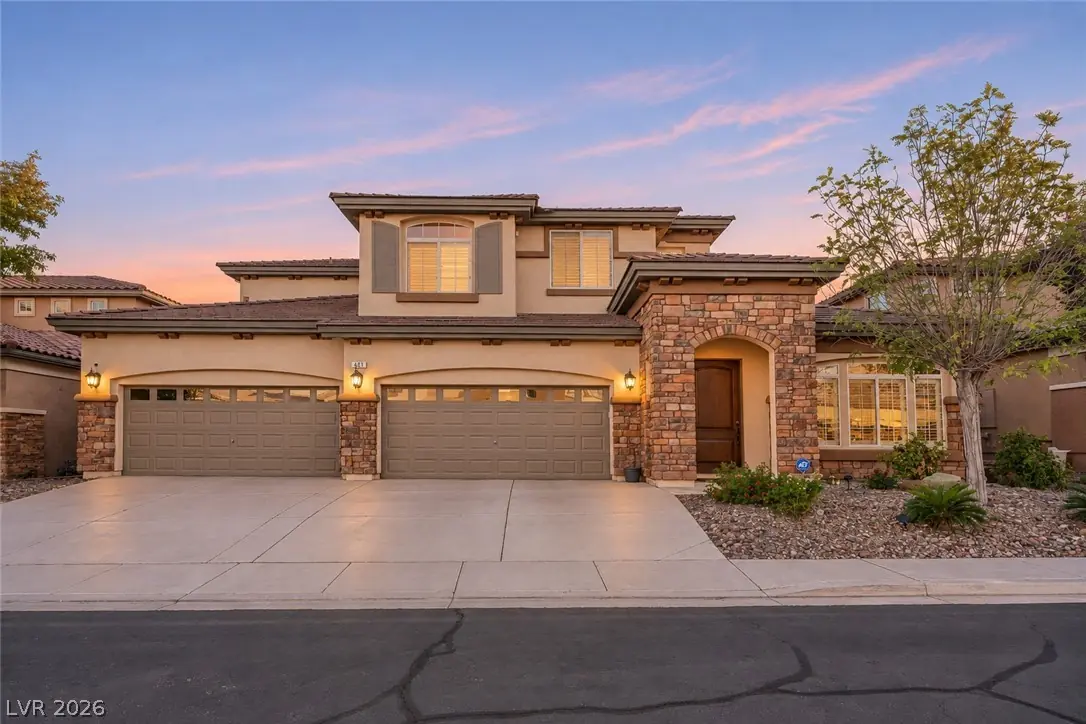
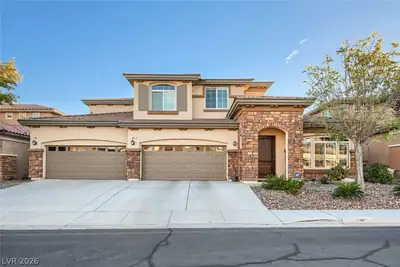
BREATHTAKING HOME CENTRALLY LOCATED IN A GATED COMMUNITY WITH CONVENIENT FREEWAY ACCESS & A 4-CAR GARAGE! SOARING 23'+ VAULTED CEILINGS WELCOME YOU INTO A BRIGHT, OPEN & AIRY FLOOR PLAN… Show more
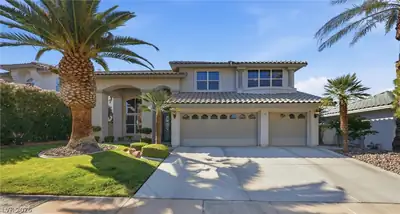
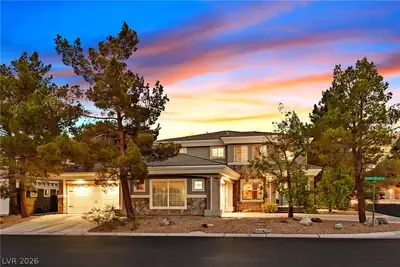
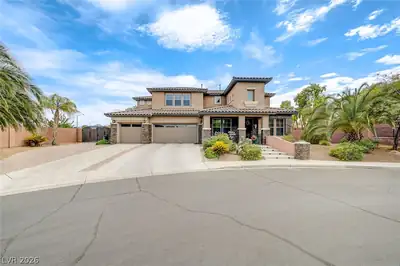
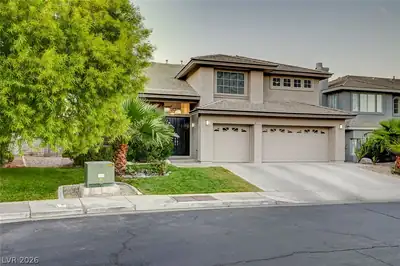
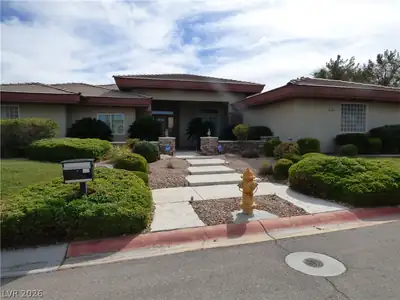
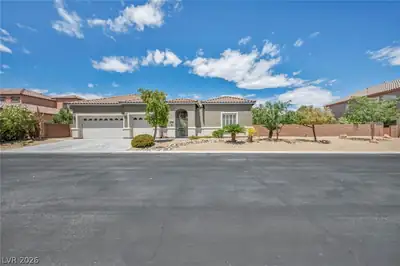
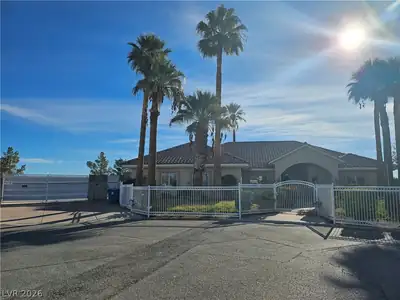
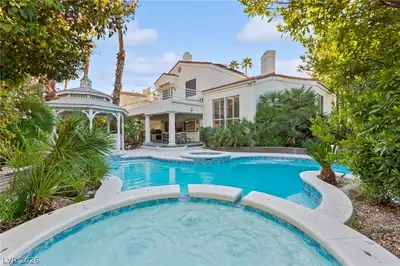
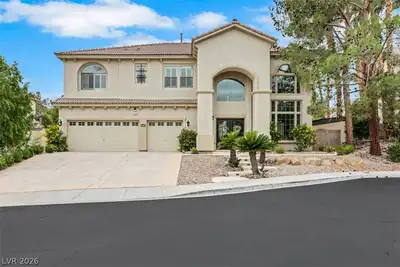
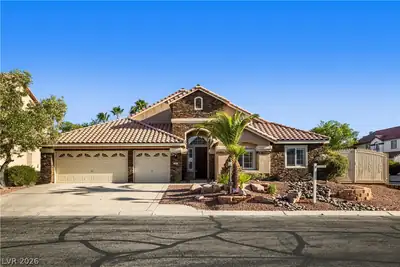
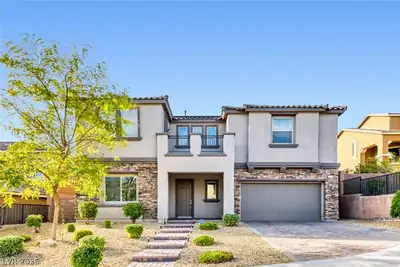
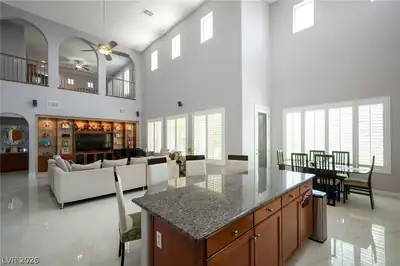
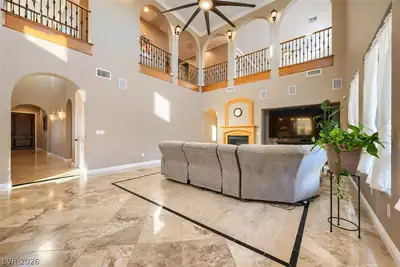
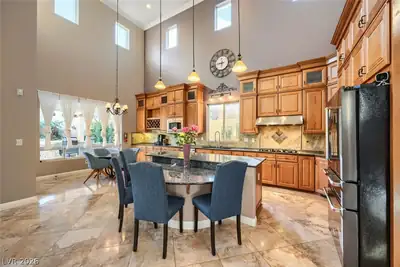
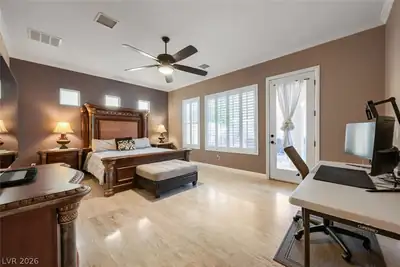
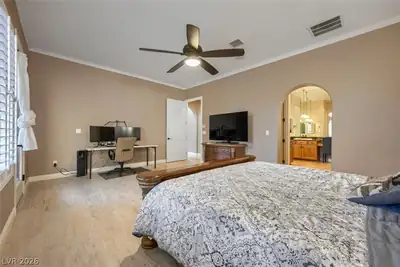
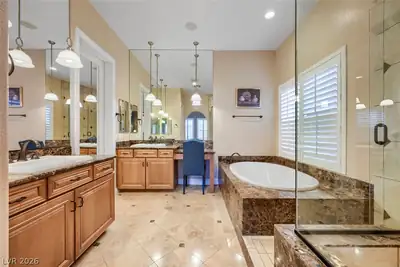
BREATHTAKING HOME CENTRALLY LOCATED IN A GATED COMMUNITY WITH CONVENIENT FREEWAY ACCESS & A 4-CAR GARAGE! SOARING 23'+ VAULTED CEILINGS WELCOME YOU INTO A BRIGHT, OPEN & AIRY FLOOR PLAN. EXPANSIVE FRONT FORMAL DINING AREA FEATURES ARCHED DOORWAYS & FLEXIBILITY TO CREATE TWO SEPARATE SPACES. LIGHT-FILLED LIVING ROOM OFFERS VAULTED CEILINGS & A FIREPLACE. BEAUTIFULLY REMODELED CHEF’S KITCHEN FEATURES GRANITE COUNTERTOPS, TRAVERTINE FLOORING, A CENTER ISLAND, BREAKFAST BAR, WALK-IN PANTRY, GARDEN WINDOW & CUSTOM CABINETRY WITH A BUILT-IN WINE RACK & BREAD BOX. OVER $10K IN NEW BLACK STAINLESS STEEL APPLIANCES INCLUDE DOUBLE BUILT-IN OVENS & A COOKTOP. DOWNSTAIRS PRIMARY SUITE OFFERS PRIVATE BACKYARD ACCESS, A CEILING FAN, UPGRADED LOW-MAINTENANCE FLOORING & A LARGE WALK-IN CLOSET. SPA-LIKE PRIMARY BATH FEATURES DOUBLE SINKS, A BUILT-IN MAKEUP VANITY, WALK-IN SHOWER & SOAKING TUB. SECONDARY BEDROOMS PROVIDE AMPLE CLOSET SPACE. VERSATILE LOFT OPENS TO A PRIVATE BALCONY OVERLOOKING THE BACKYARD & OFFERS SPACE FOR AN ADDITIONAL LIVING AREA, OFFICE OR FLEX ROOM. SEPARATE LAUNDRY ROOM INCLUDES CABINETRY & A UTILITY SINK. EXCEPTIONAL BACKYARD RETREAT FEATURES A SPARKLING POOL WITH MULTIPLE WATER FEATURES, A SPA, FIRE FEATURES, BUILT-IN BBQ ISLAND WITH AN OUTDOOR REFRIGERATOR, TWO EXTENDED COVERED PATIOS, BEAUTIFUL TILE WORK & LOW-MAINTENANCE LANDSCAPING. SOLAR ADDS ENERGY EFFICIENCY. ADDITIONAL IMPROVEMENTS INCLUDE A BRAND-NEW $6K WATER SOFTENER/TREATMENT SYSTEM, NEW IRRIGATION & AC UNITS APPROXIMATELY 5 YEARS OLD! CONVENIENTLY LOCATED NEAR SHOPPING, DINING, ENTERTAINMENT, & FREEWAY ACCESS.
| Room | Dimensions | Description |
|---|---|---|
| Primary Bedroom | 14x30 | Bedroom With Bath Downstairs, Ceiling Fan, Ceiling Light, Downstairs, Pbr Separate From Other, Walk-In Closet(s) |
| Primary Bathroom | Make Up Table, Separate Shower, Separate Tub, Tub | |
| Bedroom 2 | 14x15 | Ceiling Fan, Closet |
| Bedroom 3 | 15x20 | Ceiling Fan, Closet |
| Bedroom 4 | 12x14 | Ceiling Fan, Closet |
| Dining Room | 15x10 | Formal Dining Room |
| Living Room | 15x20 | Formal, Vaulted Ceiling |
| Kitchen | Breakfast Bar/Counter, Breakfast Nook/Eating Area, Garden Window, Granite Countertops, Island, Lighting Recessed, Pantry, Stainless Steel Appliances, Tile Flooring, Vaulted Ceiling, Walk-in Pantry | |
| Loft | Family Room, Other |
 © Copyright 2026 of the Greater Las Vegas Association of REALTORS® MLS. All rights
reserved. The data relating to real estate for sale on this web site comes in part from the INTERNET DATA
EXCHANGE Program of the Greater Las Vegas Association of REALTORS® MLS. Real estate listings held by
brokerage firms other than this site owner are marked with the IDX logo. GLVAR deems information reliable
but not guaranteed.
Connect with a real estate agent today — Call/text (702) 832-0229