$4,532,700
4 bds · 6 ba · 5,248 sqft
521 Overlook Rim Drive, Henderson, 89012
Henderson, NV 89012
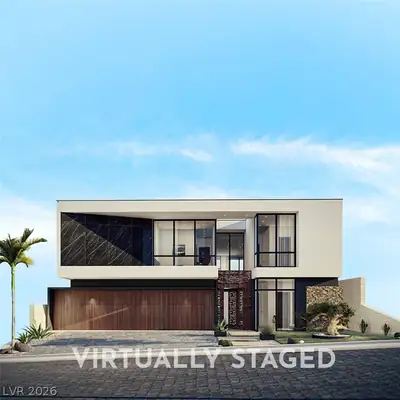
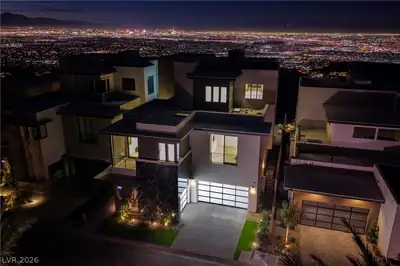
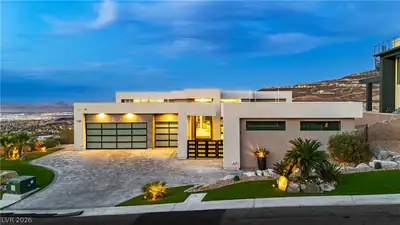
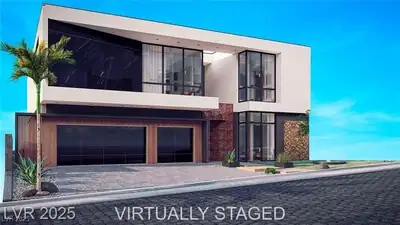
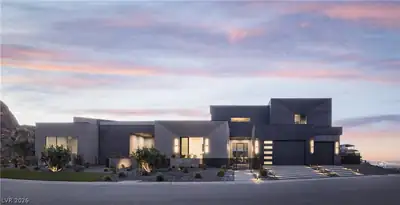
Ridge Country Club. The home sits high on the hill with city light and mountain views and a natural rock face at the front. The design is modern, with clean lines, dark metal, warm wood and… Show more
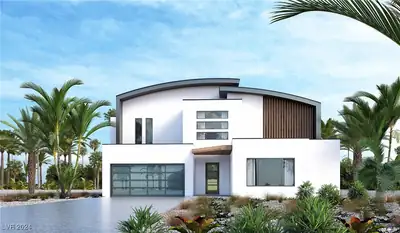
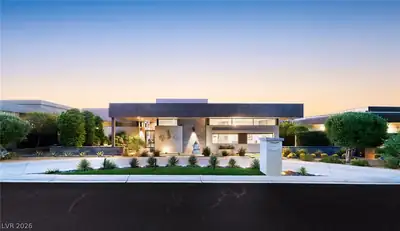
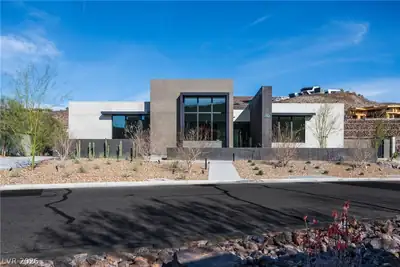
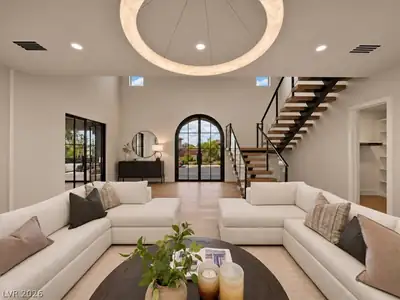
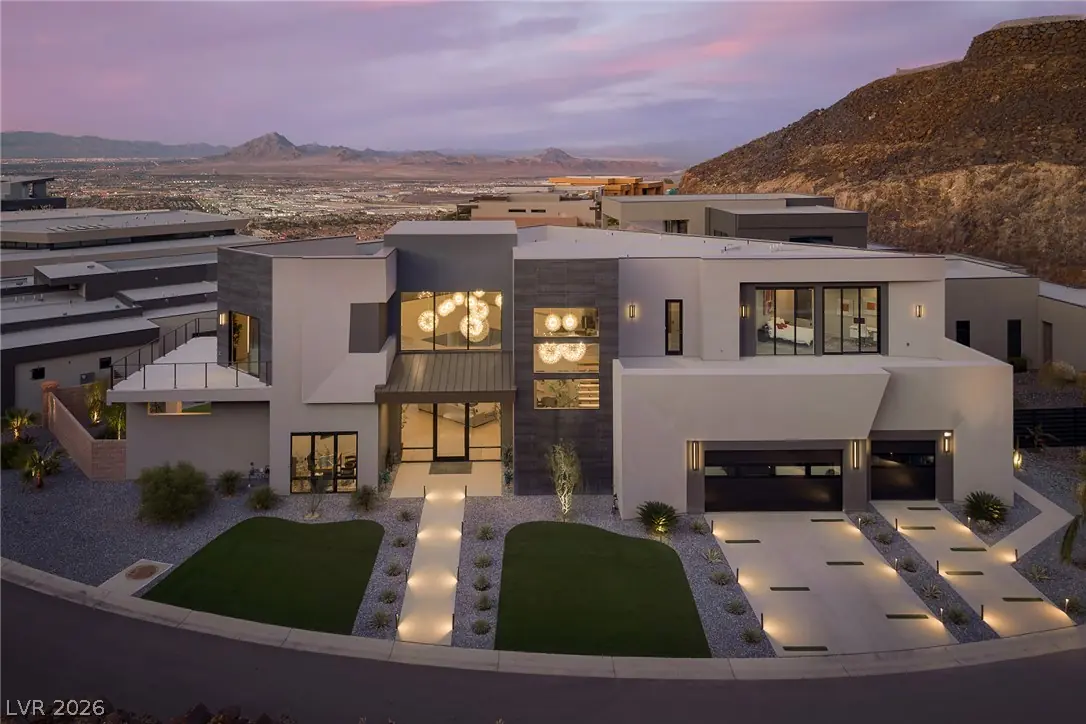
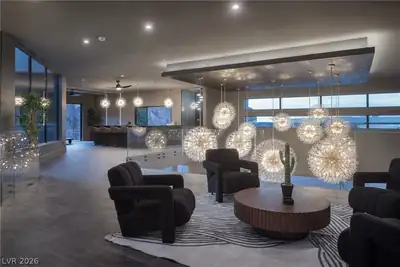
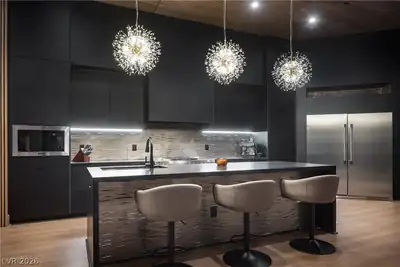
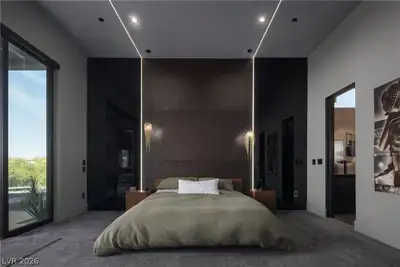
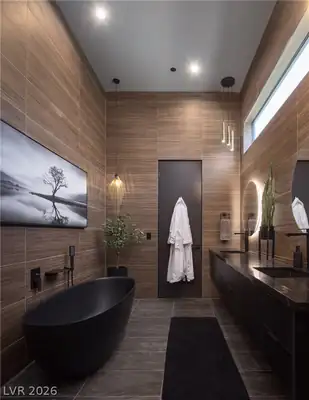
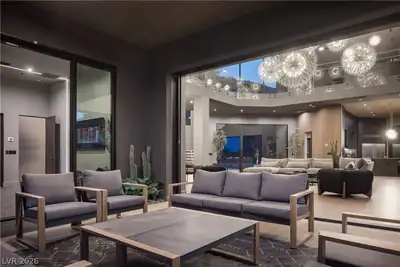
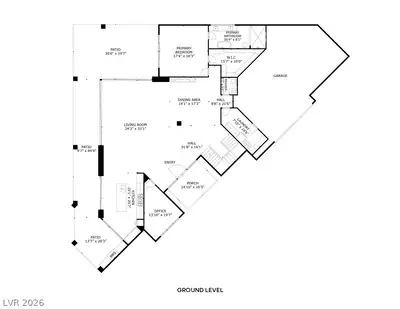
Ridge Country Club. The home sits high on the hill with city light and mountain views and a natural rock face at the front. The design is modern, with clean lines, dark metal, warm wood and glass. Oversized crystal and gold chandeliers fill the two-story great room. Bands of high windows bring in daylight, and a linear fireplace anchors the seating area. LED lighting runs through the staircase, ceilings and feature walls. There are high-end finishes and top of the line appliances throughout. The floating staircase has wood treads on steel stringers, glass railings and built-in lighting. Wood slat walls run throughout the home, and one of them conceals a private office at the front. The kitchen has dark cabinetry, a waterfall island with seating for three and a textured wave backsplash, with a wood slat ceiling above. Crystal and gold pendants hang over the island. The kitchen opens to the great room, and perpendicular pocketing glass doors open the main living space to the covered patio and private yard. Wood-look ceilings carry onto the patio, which has a lounge area, a dining area, ceiling fans and a built-in outdoor kitchen. Upstairs is a large entertainment loft with a glass rail overlooking the great room. It has a lounge area, a full wet bar, seating for five, a glass-enclosed wine display and a bar window with mountain views. A terrace with cable railing wraps around the entire house and has a fire feature. The primary suite is on the first level and opens to the patio. It has a textured feature wall, designer pendants and LED accent lighting in the ceiling. The primary bath has floor-to-ceiling wood-look tile, a tall window for natural light, a freestanding soaking tub, a floating double vanity with a stone top, a walk-in shower and lit round mirrors.
| Room | Dimensions | Description |
|---|---|---|
| Primary Bedroom | 18x19 | Bedroom With Bath Downstairs, Ceiling Fan, Ceiling Light, Custom Closet, Downstairs, Pbr Separate From Other, Walk-In Closet(s) |
| Primary Bathroom | Double Sink, Separate Shower, Separate Tub | |
| Bedroom 2 | 17x19 | Ceiling Fan, Ceiling Light, Closet, Custom Closet, Upstairs, Walk-In Closet(s), With Bath |
| Bedroom 3 | 15x14 | Ceiling Fan, Ceiling Light, Closet, Custom Closet, Upstairs, Walk-In Closet(s), With Bath |
| Bedroom 4 | 16x14 | Ceiling Fan, Ceiling Light, Closet, Custom Closet, Upstairs, Walk-In Closet(s), With Bath |
| Family Room | 20x35 | Ceiling Fan, Separate Family Room, Upstairs, Wet Bar |
| Great Room | 25x34 | Downstairs |
| Dining Room | 19x18 | Dining Area |
| Kitchen | Breakfast Bar/Counter, Breakfast Nook/Eating Area, Custom Cabinets, Hardwood Flooring, Island, Marble/Stone Countertops, Solid Surface Countertops, Stainless Steel Appliances | |
| Den | 14x20 | Ceiling Fan, Ceiling Light, Downstairs |
 © Copyright 2026 of the Greater Las Vegas Association of REALTORS® MLS. All rights
reserved. The data relating to real estate for sale on this web site comes in part from the INTERNET DATA
EXCHANGE Program of the Greater Las Vegas Association of REALTORS® MLS. Real estate listings held by
brokerage firms other than this site owner are marked with the IDX logo. GLVAR deems information reliable
but not guaranteed.
Connect with a real estate agent today — Call/text (702) 832-0229
Connect with a local MacDonald Highlands real estate agent
Call/text
(702) 832-0229