$14,490,000
7 bds · 8 ba · 9,429 sqft
1164 Alpine Ledge Drive, Henderson, 89012
Henderson, NV 89012
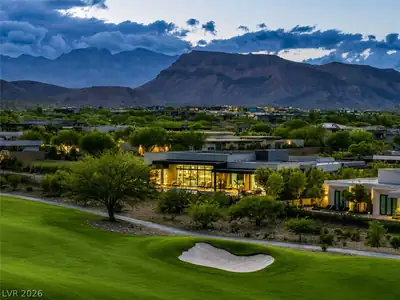
Privacy meets prestige. Perched within The Peak at MacDonald Highlands, where sweeping Las Vegas Strip, mountain & golf course views create an unforgettable backdrop, Larae, a custom Blue… Show more
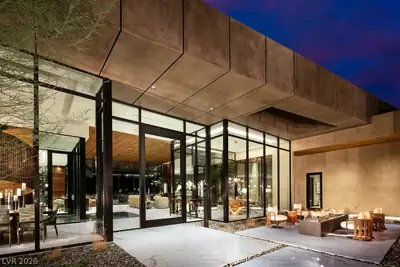
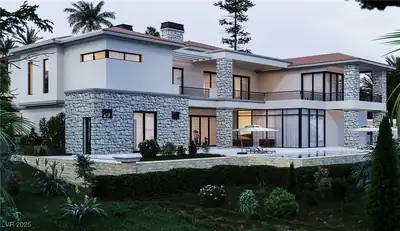
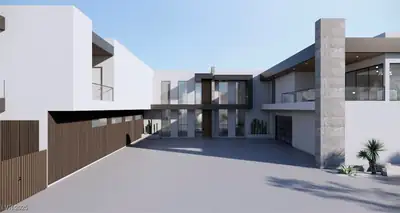
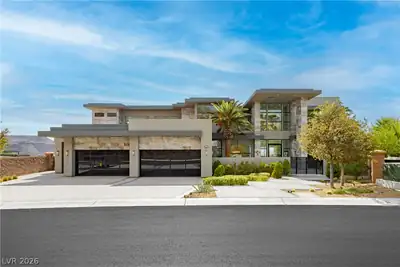
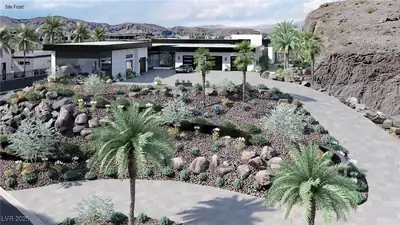
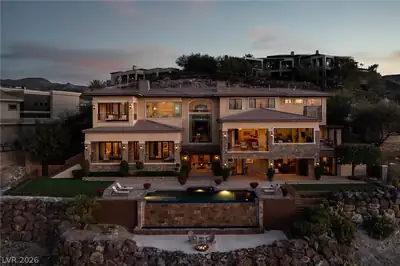
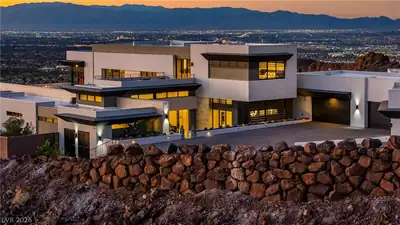
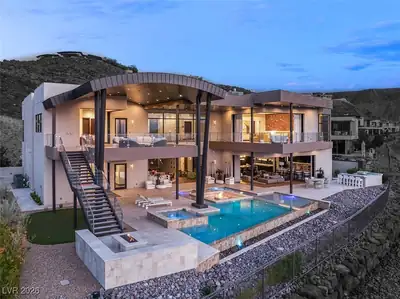
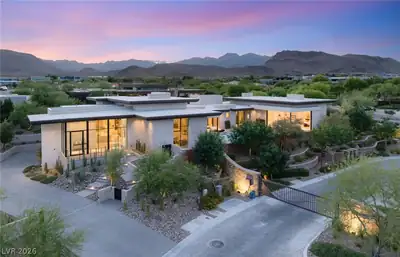

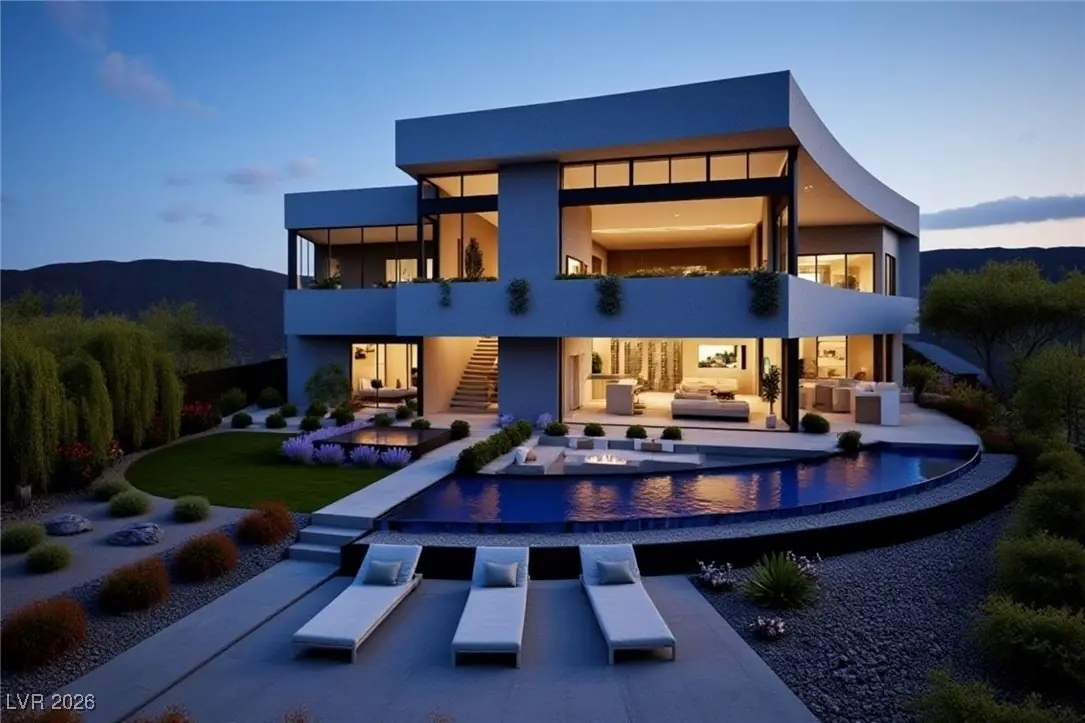
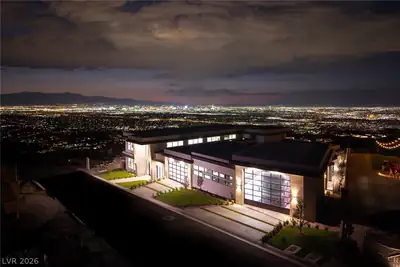
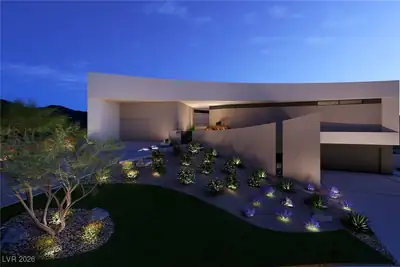
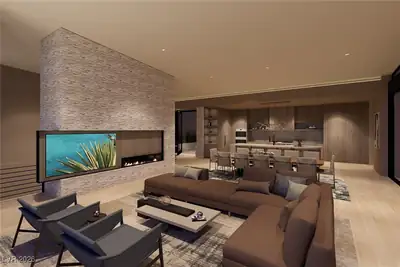
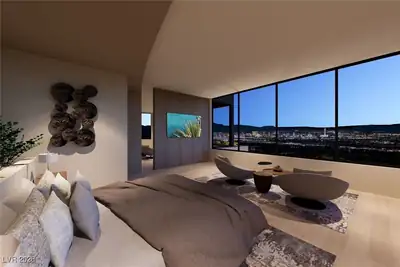
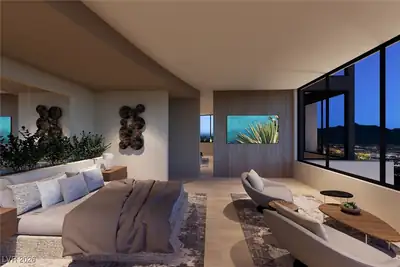
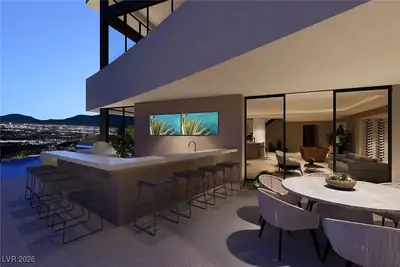
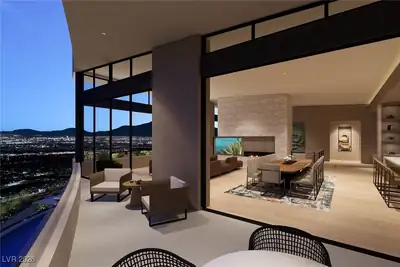
Privacy meets prestige. Perched within The Peak at MacDonald Highlands, where sweeping Las Vegas Strip, mountain & golf course views create an unforgettable backdrop, Larae, a custom Blue Heron home, is quietly captivating in both form & spirit. Inspired by soft tones & soothing textures, this residence offers over 9,000 sqft with 6 bed, 6 bath, 2 half bath, thoughtfully designed for both beauty & function. Main living & entertainment spaces are elevated to capture breathtaking vistas, while exceptional features include a private elevator, gym & 6-car garage. Outdoors, a private resort-style yard features a pool & spa overlooking the Las Vegas Strip, complemented by an outdoor bar/ BBQ—ideal for entertaining or relaxing against the city lights. Blending refined architecture with a serene ambiance, Larae creates a private sanctuary where innovation, comfort & natural beauty exist in harmony within one of Las Vegas' most coveted settings.
| Room | Dimensions | Description |
|---|---|---|
| Primary Bedroom | 21x25 | Ceiling Light, Closet, Custom Closet, Walk-In Closet(s) |
| Bedroom 2 | 16x17 | Ceiling Light, Closet, Custom Closet, Walk-In Closet(s), With Bath |
| Bedroom 3 | 18x18 | Ceiling Light, Closet, Custom Closet, Walk-In Closet(s), With Bath |
| Bedroom 4 | 17x16 | Ceiling Light, Closet, Custom Closet, Walk-In Closet(s), With Bath |
| Bedroom 5 | 17x15 | Ceiling Light, Closet, Custom Closet, Walk-In Closet(s), With Bath |
| Bedroom 6 | 18x16 | Ceiling Light, Closet, Custom Closet, Walk-In Closet(s), With Bath |
| Kitchen | 11x20 | Island, Pantry, Walk-in Pantry |
| Media Room | 38x24 | Downstairs |
| Great Room | 33x27 | None |
 © Copyright 2026 of the Greater Las Vegas Association of REALTORS® MLS. All rights
reserved. The data relating to real estate for sale on this web site comes in part from the INTERNET DATA
EXCHANGE Program of the Greater Las Vegas Association of REALTORS® MLS. Real estate listings held by
brokerage firms other than this site owner are marked with the IDX logo. GLVAR deems information reliable
but not guaranteed.
© Copyright 2026 of the Greater Las Vegas Association of REALTORS® MLS. All rights
reserved. The data relating to real estate for sale on this web site comes in part from the INTERNET DATA
EXCHANGE Program of the Greater Las Vegas Association of REALTORS® MLS. Real estate listings held by
brokerage firms other than this site owner are marked with the IDX logo. GLVAR deems information reliable
but not guaranteed.
Connect with a real estate agent today — Call/text (702) 832-0229
Connect with a local MacDonald Highlands real estate agent
Call/text
(702) 832-0229