$320,000
3 bds · 3 ba · 1,685 sqft
5529 Baccarat Avenue 103, Las Vegas, 89122
Las Vegas, NV 89122
Enter your address below to find out how much your home is REALLY worth
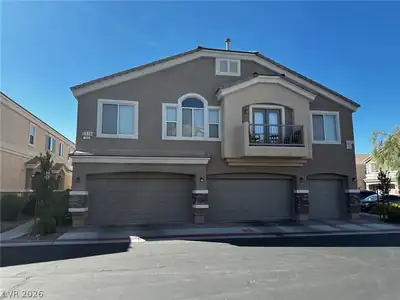
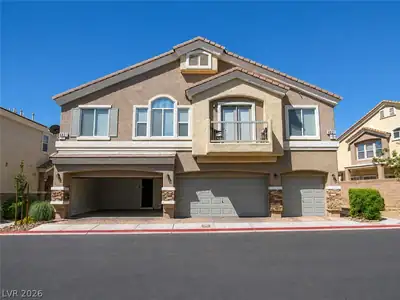
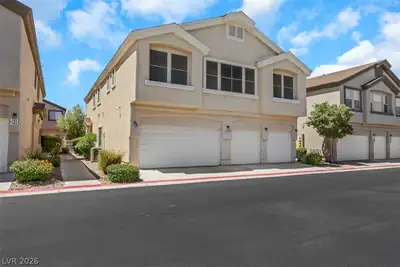
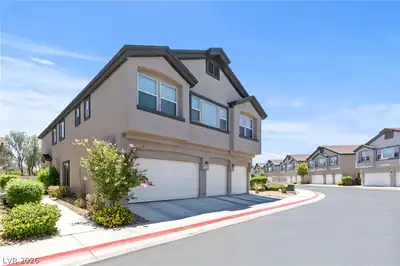
READY FOR YOU! This beautifully kept townhome sits in the gated Nevada Ranch Community, ideally located near Boulder Highway and Tropicana Avenue. Enjoy the feel of a single-family home… Show more
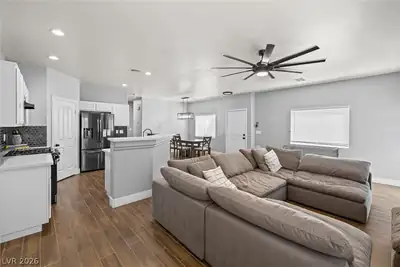
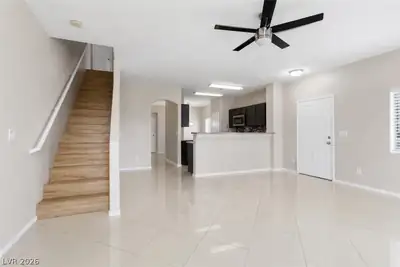
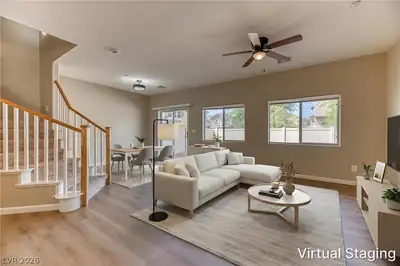
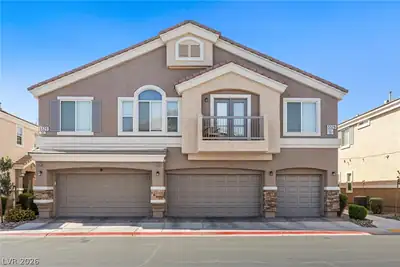
READY FOR YOU! This beautifully kept townhome sits in the gated Nevada Ranch Community, ideally located near Boulder Highway and Tropicana Avenue. Enjoy the feel of a single-family home with top-notch amenities including a sparkling pool, park, play grounds and ample guest parking. Spanning 1,685 square feet, this inviting property offers: A spacious living area perfect for relaxing or entertaining · Three upstairs bedrooms, each with ceiling fans for comfort · Brand-new carpet throughout · Two and a half bathrooms, featuring a primary suite with dual vanities and a generous walk-in closet · A private rear patio and separate side entrance · Attached two-car garage for convenience and storage. Close to schools, shopping centers, dining options, and major freeways—with the Las Vegas Strip just 20 minutes away. Whether you're searching for a personal residence or a smart investment, this home delivers space, privacy, and community perks. Schedule your showing today!
| Room | Dimensions | Description |
|---|---|---|
| Bedroom 3 | 12x14 | Closet |
| Bedroom 2 | 12x14 | Closet |
| Primary Bedroom | 16x16 | Ceiling Fan, Upstairs, Walk-In Closet(s) |
| Dining Room | 16x18 | Dining Area |
| Family Room | 22x18 | Built-in Bookcases, Ceiling Fan, Downstairs |
| Kitchen | 10x10 | Breakfast Bar/Counter |
 © Copyright 2026 of the Greater Las Vegas Association of REALTORS® MLS. All rights
reserved. The data relating to real estate for sale on this web site comes in part from the INTERNET DATA
EXCHANGE Program of the Greater Las Vegas Association of REALTORS® MLS. Real estate listings held by
brokerage firms other than this site owner are marked with the IDX logo. GLVAR deems information reliable
but not guaranteed.
© Copyright 2026 of the Greater Las Vegas Association of REALTORS® MLS. All rights
reserved. The data relating to real estate for sale on this web site comes in part from the INTERNET DATA
EXCHANGE Program of the Greater Las Vegas Association of REALTORS® MLS. Real estate listings held by
brokerage firms other than this site owner are marked with the IDX logo. GLVAR deems information reliable
but not guaranteed.
Connect with a real estate agent today — Call/text (702) 832-0229