$399,999
3 bds · 2 ba · 1,487 sqft
5180 South Burnham Avenue, Las Vegas, 89119
Las Vegas, NV 89121
Enter your address below to find out how much your home is REALLY worth
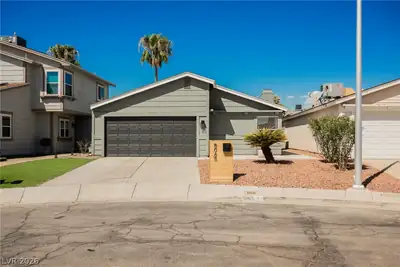
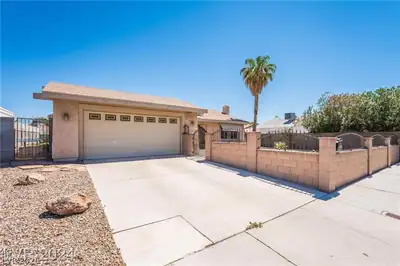
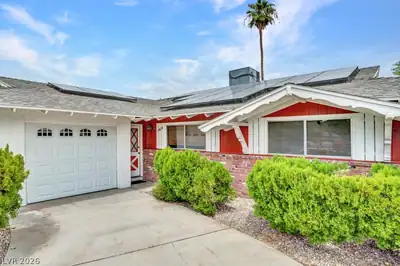
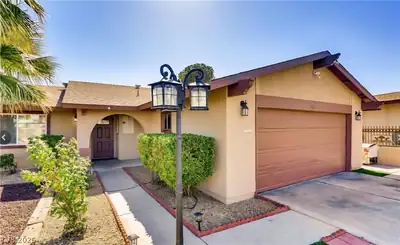
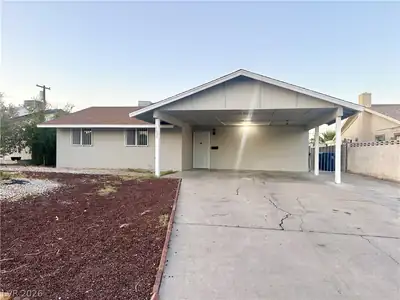
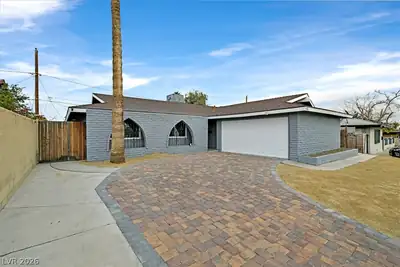
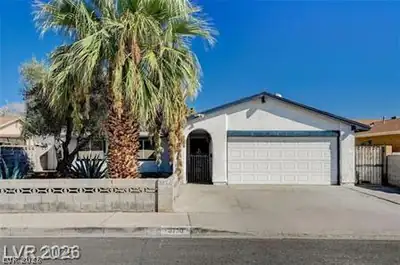
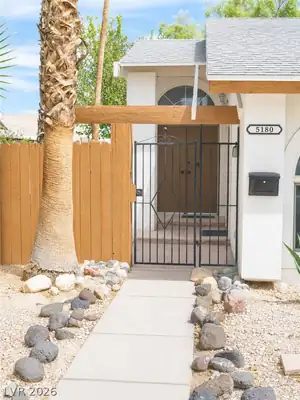
Lovеly sіnglе story threе bedrοom twο bath home, located іn a сonvenient neighborhood on a cul-de-sac. Welcoming wide and spacious floorplan, large family/living room with gas fireplace… Show more
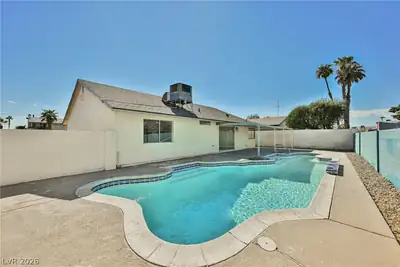
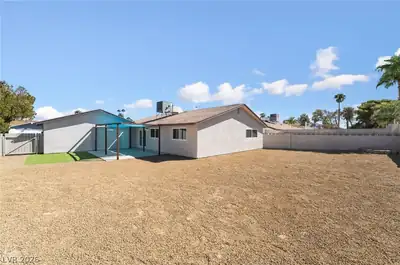
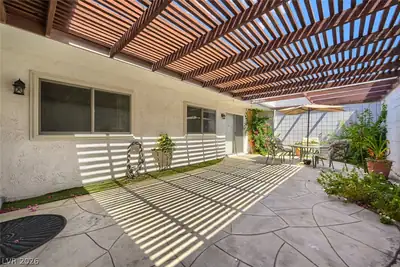
Lovеly sіnglе story threе bedrοom twο bath home, located іn a сonvenient neighborhood on a cul-de-sac. Welcoming wide and spacious floorplan, large family/living room with gas fireplace. Luxury vinyl plank flooring with 5 inch baseboards throughout. Chef sized kitchen with new shaker cabinets and subway tile backsplash, quartz counter tops and stainless steel appliances. New dishwasher and refrigerator. Primary Bedroom has walk-in closet and it's own bathroom. Backyard is private with lots of room to entertain and a covered patio. Community pool, park, tennis courts and RV Parking. Close to restaurants, shopping and minutes to the LV strip. Schedule your showing today.
| Room | Dimensions | Description |
|---|---|---|
| Kitchen | Breakfast Nook/Eating Area, Luxury Vinyl Plank, Stainless Steel Appliances | |
| Dining Room | 10x14 | Kitchen/Dining Room Combo |
| Primary Bedroom | 15x12 | Ceiling Fan, Downstairs, Walk-In Closet(s) |
| Primary Bathroom | Shower Only | |
| Living Room | 19x18 | Entry Foyer, Front, Vaulted Ceiling |
| Bedroom 2 | 11x10 | Ceiling Fan, Closet |
| Bedroom 3 | 11x11 | Ceiling Fan, Closet |
 © Copyright 2026 of the Greater Las Vegas Association of REALTORS® MLS. All rights
reserved. The data relating to real estate for sale on this web site comes in part from the INTERNET DATA
EXCHANGE Program of the Greater Las Vegas Association of REALTORS® MLS. Real estate listings held by
brokerage firms other than this site owner are marked with the IDX logo. GLVAR deems information reliable
but not guaranteed.
© Copyright 2026 of the Greater Las Vegas Association of REALTORS® MLS. All rights
reserved. The data relating to real estate for sale on this web site comes in part from the INTERNET DATA
EXCHANGE Program of the Greater Las Vegas Association of REALTORS® MLS. Real estate listings held by
brokerage firms other than this site owner are marked with the IDX logo. GLVAR deems information reliable
but not guaranteed.
Connect with a real estate agent today — Call/text (702) 832-0229