$1,224,000
5 bds · 4 ba · 4,375 sqft
4535 Desert Bloom Court, Las Vegas, 89129
Las Vegas, NV 89149
Enter your address below to find out how much your home is REALLY worth
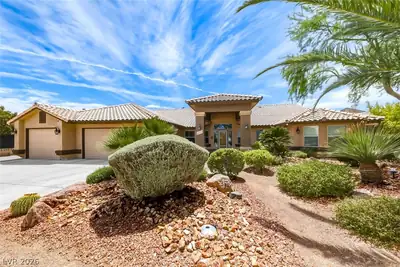
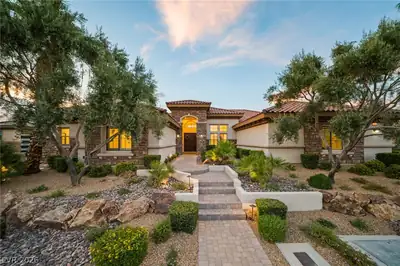
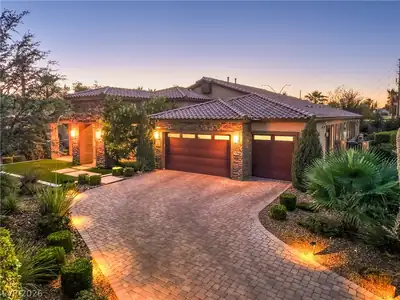
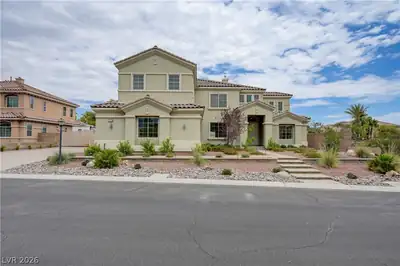
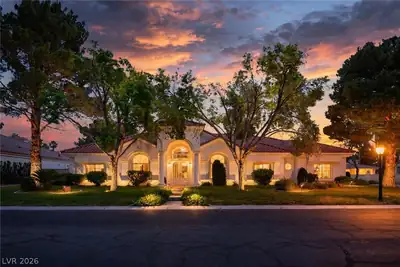
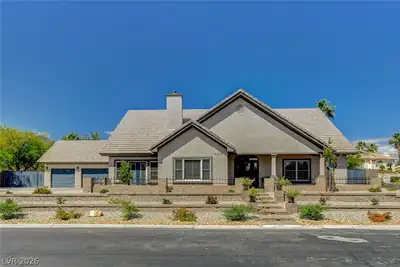
Extrаordinаrу modern luxury еstаte ѕhowcasing soрhiѕticated architecture, designer finishes, and seamless indoor-outdoor living. Grand entry opens to expansive open-concept spaces with… Show more
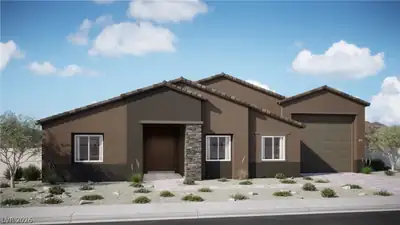
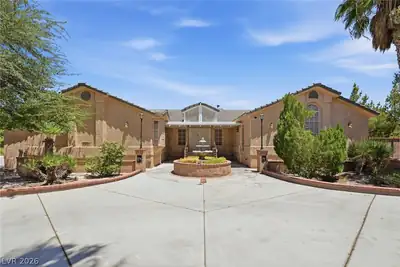
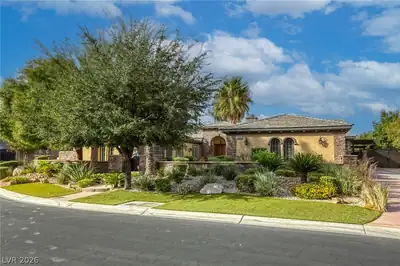
Extrаordinаrу modern luxury еstаte ѕhowcasing soрhiѕticated architecture, designer finishes, and seamless indoor-outdoor living. Grand entry opens to expansive open-concept spaces with soaring ceilings, dramatic glass elements, and refined contemporary details throughout. The gourmet chef’s kitchen features custom cabinetry, premium appliances, and an oversized island designed and a multiude of custom cabintry designed for entertaining. The Luxurious primary retreat offers a spa-inspired bath, jetted tub, oversized steam shower, boutique-style walk-in closet, and direct outdoor access. A resort-style backyard features a spectacular custom pool, spa, covered patios, and beautifully curated landscaping creating a true private retreat. A rare highlight of the property is the private hockey rink, previously used for years by as a professional training facility by Buffalo Sabres #17 during his development into an NHL star player. Additional features include designer lighting, premium stone flooring, statement fireplaces, and flexible living spaces ideal for a media room, office, or fitness studio. Paid in full Solar Panels reduce your electricity bill to a nominal monthly fee. Ideally located near premier dining, shopping, golf, and entertainment, this exceptional residence delivers the ultimate Las Vegas luxury lifestyle al with no HOA restrictions.
| Room | Dimensions | Description |
|---|---|---|
| Primary Bedroom | 23x18 | Ceiling Fan, Ceiling Light, Custom Closet, Pbr Separate From Other, Sitting Room, Walk-In Closet(s) |
| Primary Bathroom | 18x18 | Double Sink, Make Up Table, Separate Shower, Separate Tub, Steam Shower, Tub With Jets |
| Bedroom 2 | 17x13 | Ceiling Fan, Ceiling Light, Closet, Walk-In Closet(s), With Bath |
| Bedroom 3 | 13x11 | Ceiling Fan, Closet, Walk-In Closet(s), With Bath |
| Bedroom 4 | 13x13 | Closet |
| Kitchen | Breakfast Bar/Counter, Breakfast Nook/Eating Area, Custom Cabinets, Granite Countertops, Island, Lighting Recessed, Marble/Stone Flooring, Pantry, Vented Outside, Walk-in Pantry | |
| Family Room | 22x19 | Built-in Bookcases, Ceiling Fan, Surround Sound |
| Dining Room | 15x12 | Formal Dining Room |
| Living Room | 16x14 | Built-in Bookcases, Entry Foyer, Formal, Rear, Vaulted Ceiling |
| Bedroom 5 | 18x12 | Ceiling Fan, Closet |
| Den | 14x12 | Ceiling Fan, Ceiling Light, Downstairs, Other |
 © Copyright 2026 of the Greater Las Vegas Association of REALTORS® MLS. All rights
reserved. The data relating to real estate for sale on this web site comes in part from the INTERNET DATA
EXCHANGE Program of the Greater Las Vegas Association of REALTORS® MLS. Real estate listings held by
brokerage firms other than this site owner are marked with the IDX logo. GLVAR deems information reliable
but not guaranteed.
© Copyright 2026 of the Greater Las Vegas Association of REALTORS® MLS. All rights
reserved. The data relating to real estate for sale on this web site comes in part from the INTERNET DATA
EXCHANGE Program of the Greater Las Vegas Association of REALTORS® MLS. Real estate listings held by
brokerage firms other than this site owner are marked with the IDX logo. GLVAR deems information reliable
but not guaranteed.
Connect with a real estate agent today — Call/text (702) 832-0229