$8,500,000
4 bds · 5 ba · 6,734 sqft
563 Grand Rim Drive, Henderson, 89012
Las Vegas, NV 89135
Enter your address below to find out how much your home is REALLY worth
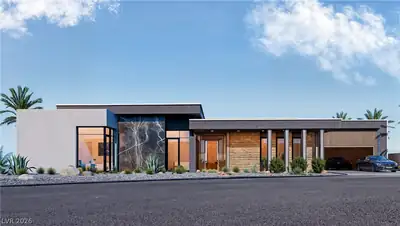
Thiѕ stunning οnе story cuѕtom hοme еxpertly designеd by Quіnn Boesenecker and built by Elegant Homes, nestled within the exclusive guard-gated Ridges on the 3rd hole of the Bears Best… Show more
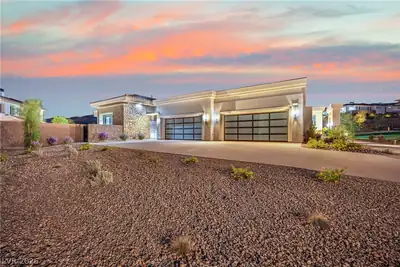
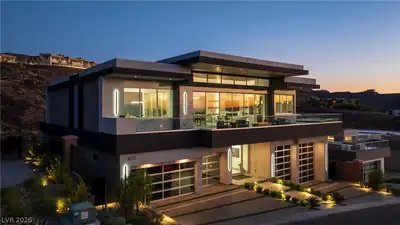
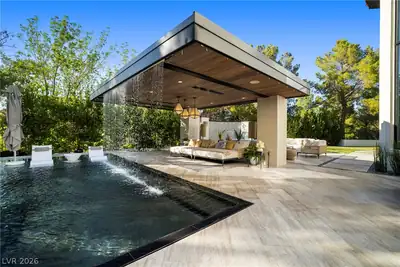
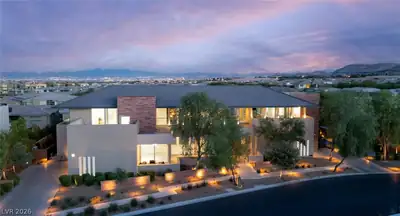
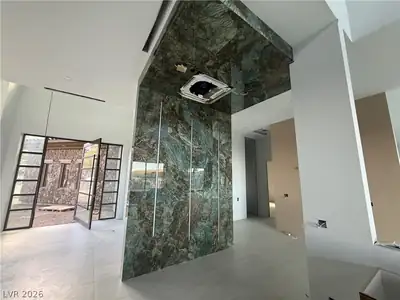
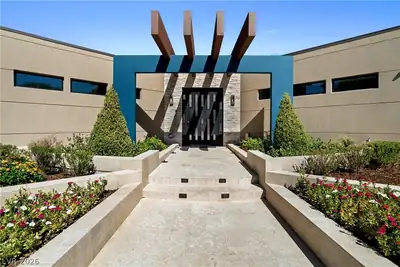
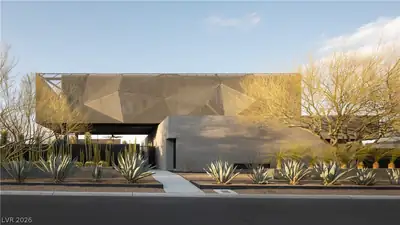
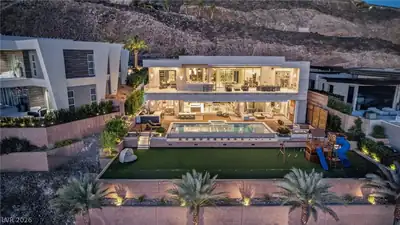
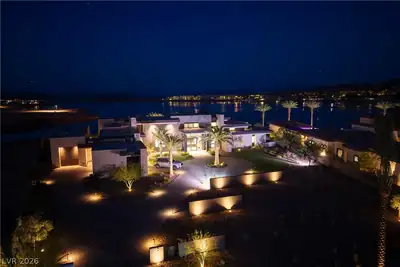
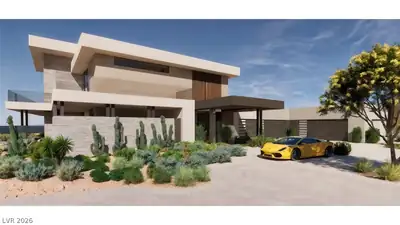



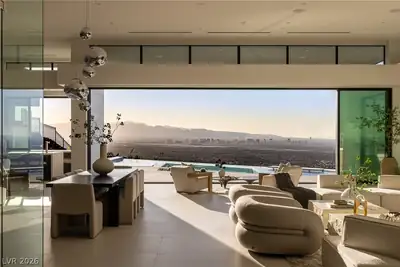
Thiѕ stunning οnе story cuѕtom hοme еxpertly designеd by Quіnn Boesenecker and built by Elegant Homes, nestled within the exclusive guard-gated Ridges on the 3rd hole of the Bears Best Golf Course. The ultimate entertainer's dream with choices and luxury upgrades that made it stand out. From beautiful flooring, custom designed cabinetry, lighting to high-end fixtures, every detail was carefully curated to enhance both style and value. The open concept floor plan, with walls of glass, features an expansive great room with beautifully designed fully lit onyx bar. Gourmet kitchen, large island with seating & WOLF, top of the line appliances. Formal dining room overlooks the tranquil courtyard. The grand 18-ft-high wood ceilings in the main living area and outside patio and pocket doors create a seamless indoor/outdoor living experience. Unwind by the glass-edge pool and spa, or enjoy the outdoor covered grill , Tv and breathtaking view of the golf course and mountains.
| Room | Dimensions | Description |
|---|---|---|
| Great Room | 24x19 | Built-in Bookcases, Surround Sound, Vaulted Ceiling, Wet Bar |
| Kitchen | 27x23 | Breakfast Bar/Counter, Breakfast Nook/Eating Area, Butler Pantry, Custom Cabinets, Island, Lighting Recessed, Stainless Steel Appliances, Vaulted Ceiling, Walk-in Pantry |
| Dining Room | 16x14 | Formal Dining Room, Vaulted Ceiling |
| Bedroom 4 | 16x14 | Ceiling Fan, Ceiling Light, Downstairs, TV/ Cable, Walk-In Closet(s), With Bath |
| Bedroom 3 | 19x14 | Ceiling Fan, Ceiling Light, Downstairs, TV/ Cable, Walk-In Closet(s), With Bath |
| Bedroom 2 | 19x14 | Ceiling Fan, Walk-In Closet(s), With Bath |
| Primary Bedroom | 23x20 | Ceiling Fan, Ceiling Light, Custom Closet, Downstairs, Dressing Room, Pbr Separate From Other, Sitting Room, Walk-In Closet(s) |
 © Copyright 2026 of the Greater Las Vegas Association of REALTORS® MLS. All rights
reserved. The data relating to real estate for sale on this web site comes in part from the INTERNET DATA
EXCHANGE Program of the Greater Las Vegas Association of REALTORS® MLS. Real estate listings held by
brokerage firms other than this site owner are marked with the IDX logo. GLVAR deems information reliable
but not guaranteed.
© Copyright 2026 of the Greater Las Vegas Association of REALTORS® MLS. All rights
reserved. The data relating to real estate for sale on this web site comes in part from the INTERNET DATA
EXCHANGE Program of the Greater Las Vegas Association of REALTORS® MLS. Real estate listings held by
brokerage firms other than this site owner are marked with the IDX logo. GLVAR deems information reliable
but not guaranteed.
Connect with a real estate agent today — Call/text (702) 832-0229

Summerlin is a master-planned community in the West part of the Las Vegas area. The community is divided into 3 sub-communities: North Summerlin, West Summerlin, and South Summerlin.
Read about Summerlin Community.Connect with a local Summerlin real estate agent
Call/text
(702) 832-0229