$1,800/mo
3 bds · 3 ba · 1,307 sqft
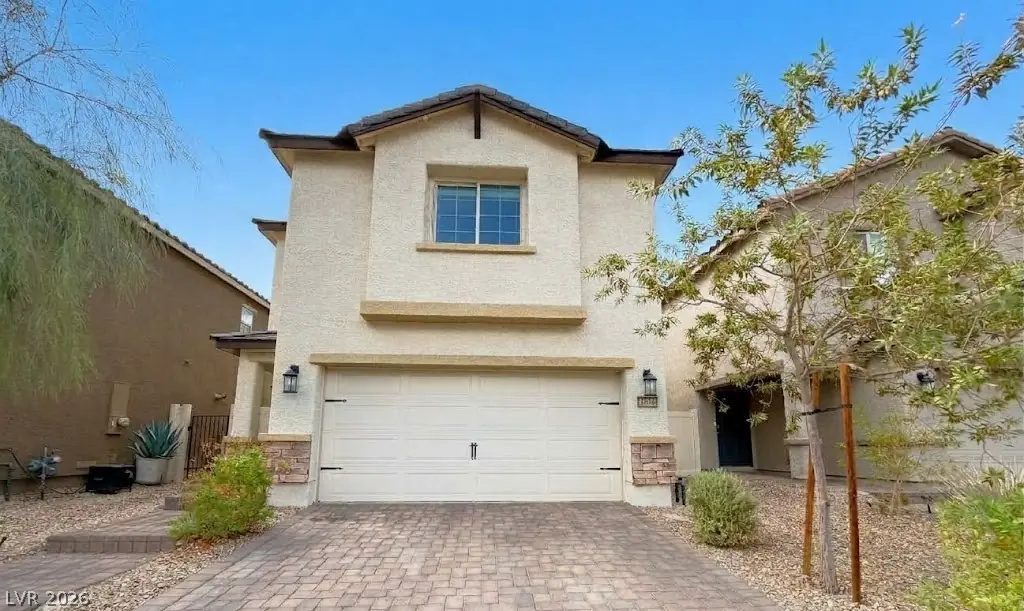
6458 BELGRAVE HALL Lane n/a, Las Vegas, 89122
Las Vegas, NV 89122
Step into this beautifully inviting 3-bedroom, 2.5-bath home, where modern style and everyday comfort come together. Inside you'll find brand-new carpet that adds a fresh, updated feel… Show more
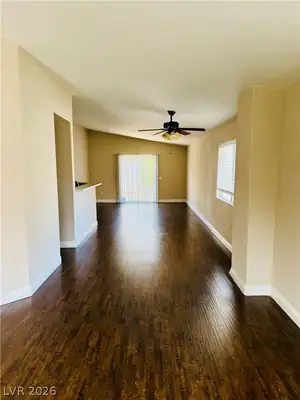
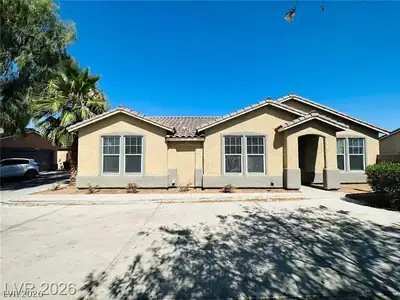
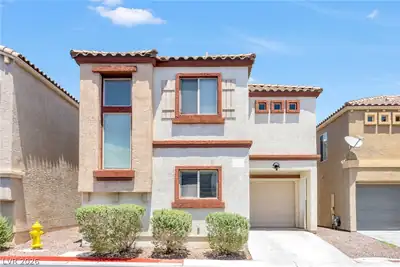
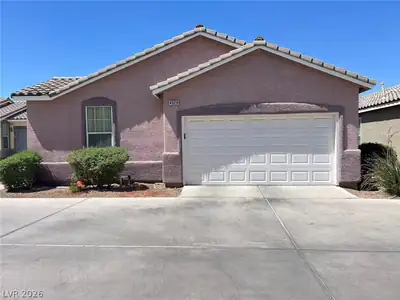
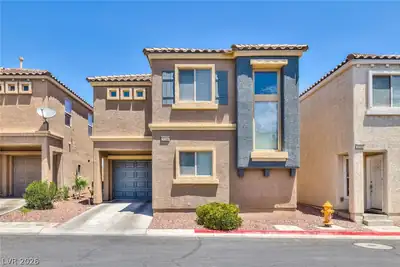
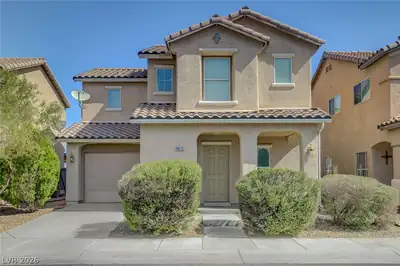
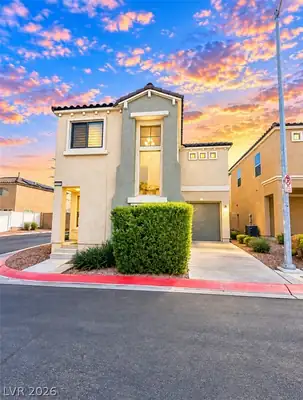
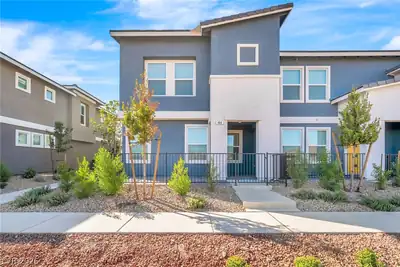
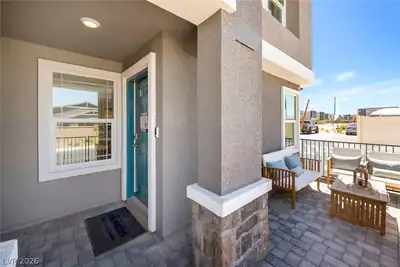
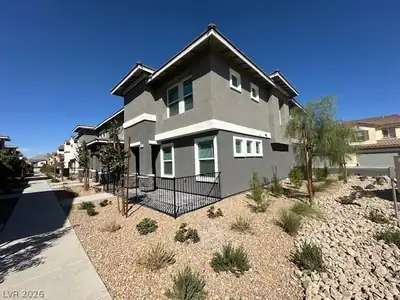
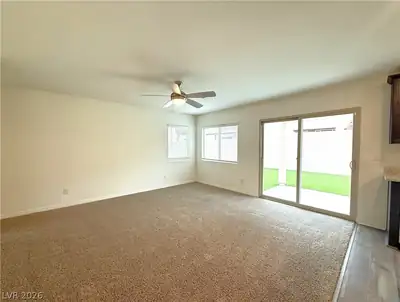
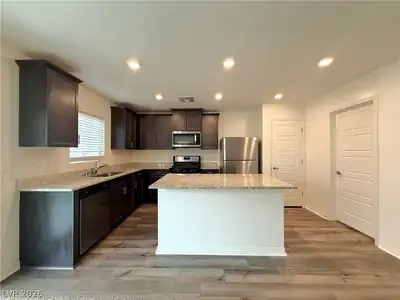
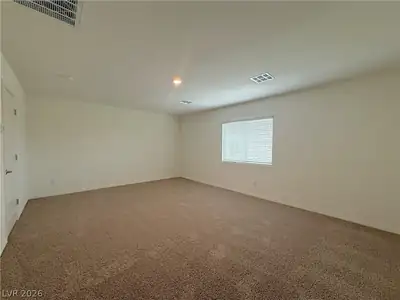
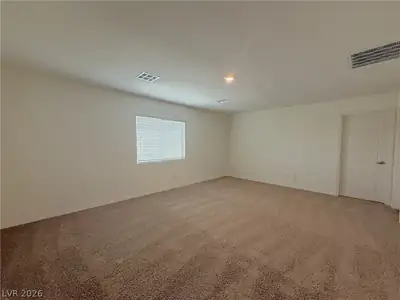
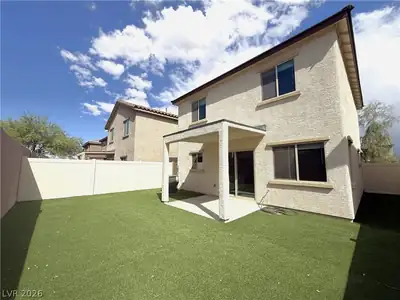
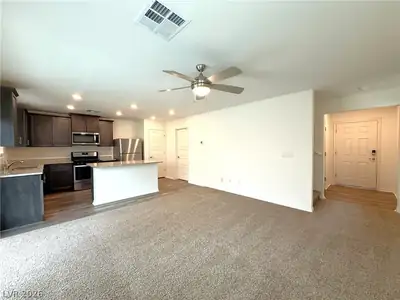
Step into this beautifully inviting 3-bedroom, 2.5-bath home, where modern style and everyday comfort come together. Inside you'll find brand-new carpet that adds a fresh, updated feel throughout, complemented by a modern kitchen that brings style and functionality to the heart of the home. The spacious layout offers room to relax, entertain, and enjoy everyday living, while the generously sized backyard creates the perfect setting for outdoor gatherings, weekend barbecues, or your own private retreat. Whether you're hosting friends or enjoying a quiet evening at home, this property offers the space, style, and versatility you've been looking for. Don't miss the opportunity to make this inviting home your own!
| Room | Dimensions | Description |
|---|---|---|
| Primary Bedroom | 20x14 | Ceiling Light, Upstairs |
| Primary Bathroom | 11x6 | Shower Only |
| Bedroom 2 | 12x11 | Ceiling Light, Upstairs |
| Bedroom 3 | 10x11 | Ceiling Light, Upstairs |
| Kitchen | 10x11 | Granite Countertops, Island |
| Living Room | 13x14 | Rear |
 © Copyright 2026 of the Greater Las Vegas Association of REALTORS® MLS. All rights
reserved. The data relating to real estate for sale on this web site comes in part from the INTERNET DATA
EXCHANGE Program of the Greater Las Vegas Association of REALTORS® MLS. Real estate listings held by
brokerage firms other than this site owner are marked with the IDX logo. GLVAR deems information reliable
but not guaranteed.
© Copyright 2026 of the Greater Las Vegas Association of REALTORS® MLS. All rights
reserved. The data relating to real estate for sale on this web site comes in part from the INTERNET DATA
EXCHANGE Program of the Greater Las Vegas Association of REALTORS® MLS. Real estate listings held by
brokerage firms other than this site owner are marked with the IDX logo. GLVAR deems information reliable
but not guaranteed.
Connect with a real estate agent today — Call/text (702) 832-0229