$162,500
1 bds · 1 ba · 748 sqft
4770 Topaz Street 77, Las Vegas, 89121
Las Vegas, NV 89120
Enter your address below to find out how much your home is REALLY worth
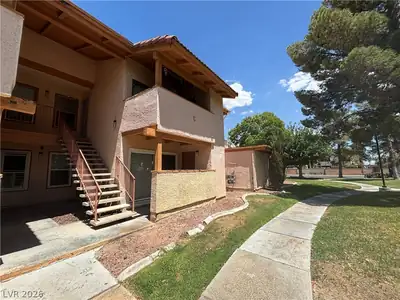
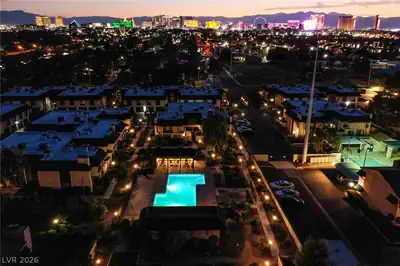

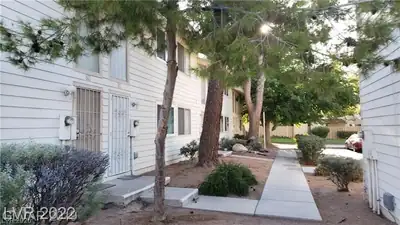
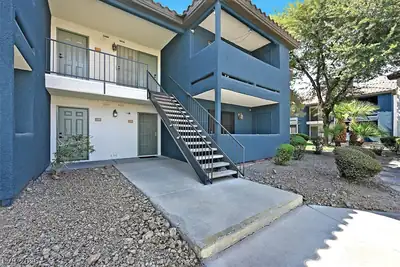
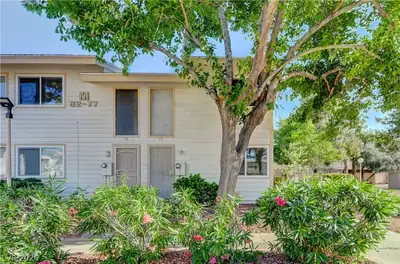
Fully Renovated 1-Bedroom Condo – Prime Location with Pool View! Beautifully upgraded 1 bed, 1 bath first-floor condo with 616 sqft in a resort-style community featuring a pool, spa… Show more
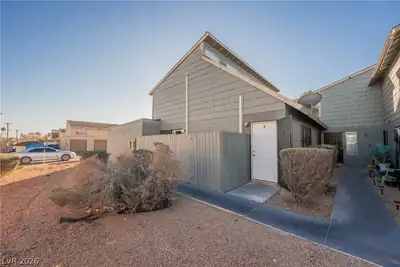
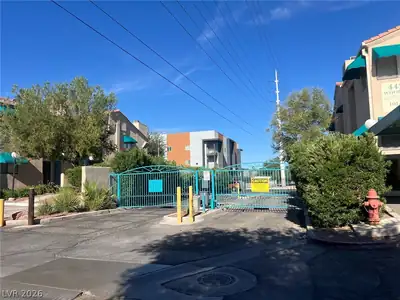
Fully Renovated 1-Bedroom Condo – Prime Location with Pool View! Beautifully upgraded 1 bed, 1 bath first-floor condo with 616 sqft in a resort-style community featuring a pool, spa, clubhouse with kitchen, gym, and pool table. This move-in ready unit offers all-new appliances: refrigerator, washer, dryer, dishwasher, stove, and microwave. Interior highlights include quartz countertops, upgraded kitchen cabinets, tile flooring throughout, remote-controlled ceiling fans, fresh paint, and a modern bathroom with oversized walk-in shower and updated vanity. Energy-efficient vinyl windows and sliding glass door (lifetime warranty), new A/C, new light fixtures, and keyless entry add comfort and convenience. Located minutes from the airport, UNLV, and the Las Vegas Strip!
| Room | Dimensions | Description |
|---|---|---|
| Living Room | 13x11 | Front |
| Kitchen | Lighting Recessed, Quartz Countertops, Tile Flooring | |
| Dining Room | 10x8 | Dining Area |
| Primary Bathroom | Separate Shower | |
| Primary Bedroom | 11x11 | Ceiling Fan, Ceiling Light, Closet |


 © Copyright 2026 of the Greater Las Vegas Association of REALTORS® MLS. All rights
reserved. The data relating to real estate for sale on this web site comes in part from the INTERNET DATA
EXCHANGE Program of the Greater Las Vegas Association of REALTORS® MLS. Real estate listings held by
brokerage firms other than this site owner are marked with the IDX logo. GLVAR deems information reliable
but not guaranteed.
© Copyright 2026 of the Greater Las Vegas Association of REALTORS® MLS. All rights
reserved. The data relating to real estate for sale on this web site comes in part from the INTERNET DATA
EXCHANGE Program of the Greater Las Vegas Association of REALTORS® MLS. Real estate listings held by
brokerage firms other than this site owner are marked with the IDX logo. GLVAR deems information reliable
but not guaranteed.
Connect with a real estate agent today — Call/text (702) 832-0229