$354,900
2 bds · 2 ba · 1,384 sqft
5236 Crooked River Circle, Las Vegas, 89149
Las Vegas, NV 89149
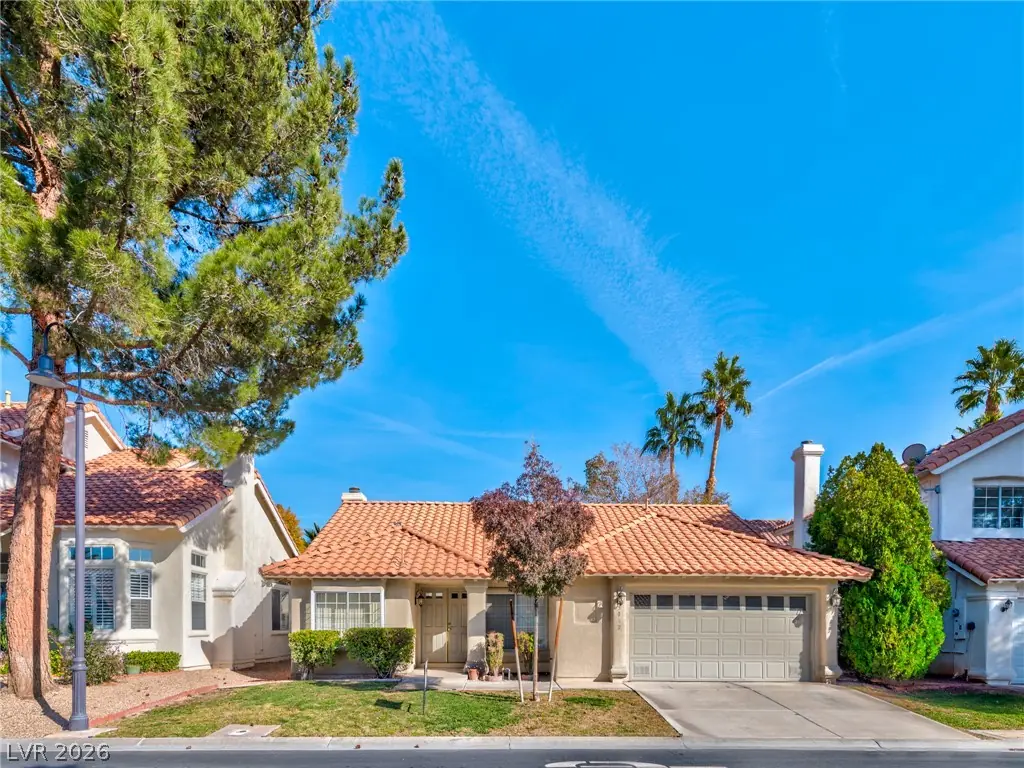
Your next chapter starts here — a bright, single-story home tucked inside the gates of Painted Desert, a guard-gated golf community in the northwest valley. Step through the gate and you're… Show more
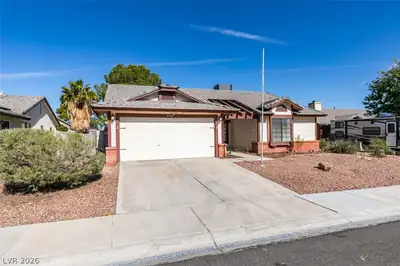
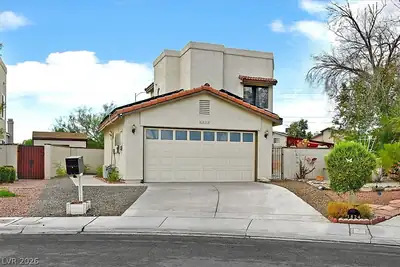
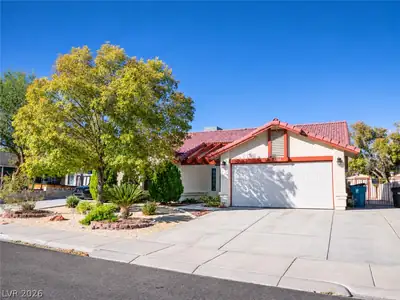
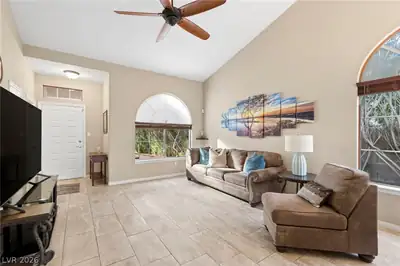
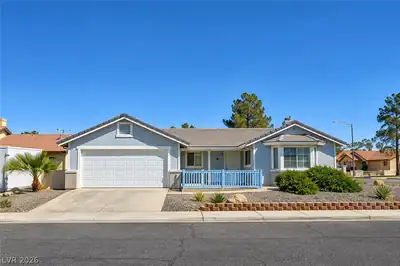
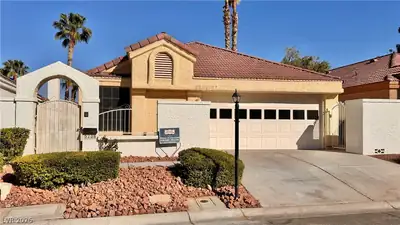
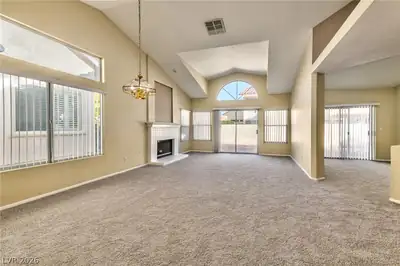
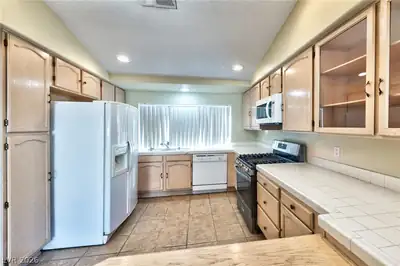
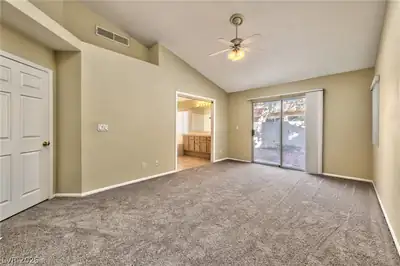
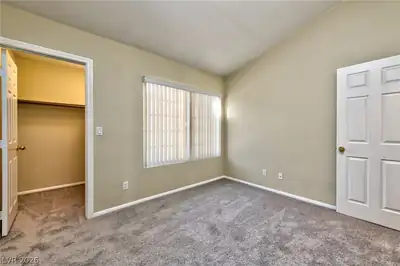
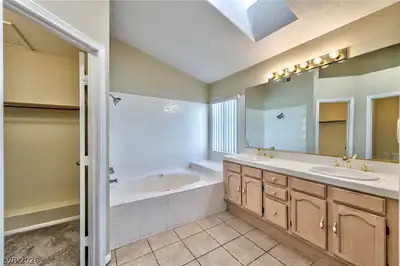
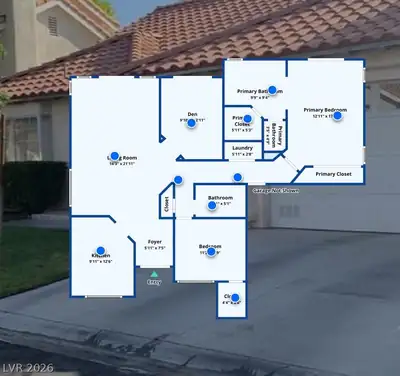
Your next chapter starts here — a bright, single-story home tucked inside the gates of Painted Desert, a guard-gated golf community in the northwest valley. Step through the gate and you're home: an 18-hole golf course right outside your door, and a sparkling community pool and jacuzzi made for long, lazy afternoons. And when you want to get out, the 95 is right there — restaurants, shops, and everything you need just minutes away. Inside, vaulted ceilings and a white-brick fireplace make the living room feel open and full of light. Two bedrooms plus a den give you room to work, host, or unwind — ceiling fans in both bedrooms, no stairs, no wasted space. The kitchen has a breakfast bar and built-in desk, and the primary suite offers a large tub, double vanity, and two closets. Brand-new carpet went in this month. Recent updates include a newer A/C installed 2 years ago, a newer LG washer and dryer, a replaced water heater, and new barn-style laundry doors. Outside, the yard is low maintenance and ready for your landscape — a blank canvas to make your own. Single-story homes are few and far between in this area. Guard-gated, golf-course living — this home is ready to go!
| Room | Dimensions | Description |
|---|---|---|
| Primary Bedroom | 14x13 | Ceiling Fan, Closet, Walk-In Closet(s) |
| Bedroom 2 | 12x10 | Ceiling Fan, Closet, Downstairs, Walk-In Closet(s) |
| Den | 10x11 | Downstairs |
| Living Room | 16x21 | Entry Foyer, Vaulted Ceiling |
| Kitchen | 9x11 | Lighting Recessed, Linoleum/Vinyl Flooring, Other |
 © Copyright 2026 of the Greater Las Vegas Association of REALTORS® MLS. All rights
reserved. The data relating to real estate for sale on this web site comes in part from the INTERNET DATA
EXCHANGE Program of the Greater Las Vegas Association of REALTORS® MLS. Real estate listings held by
brokerage firms other than this site owner are marked with the IDX logo. GLVAR deems information reliable
but not guaranteed.
Connect with a real estate agent today — Call/text (702) 832-0229