$414,900
3 bds · 2 ba · 1,214 sqft
5876 Tippin Drive, Las Vegas, 89130
Las Vegas, NV 89130
Enter your address below to find out how much your home is REALLY worth
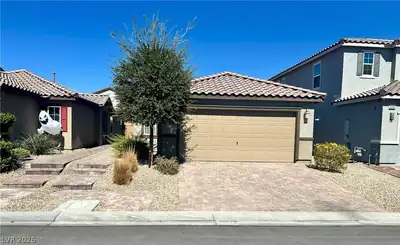
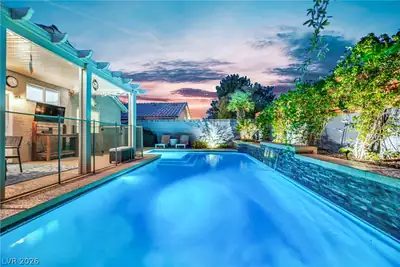
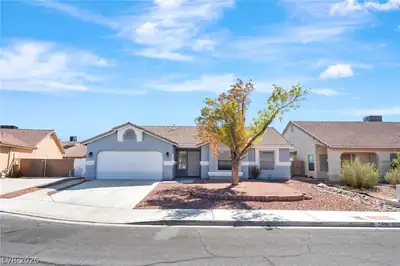
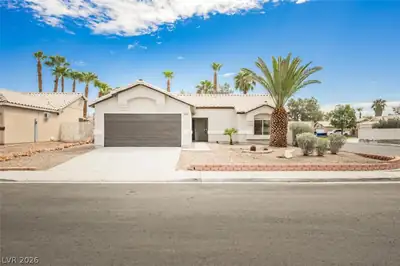
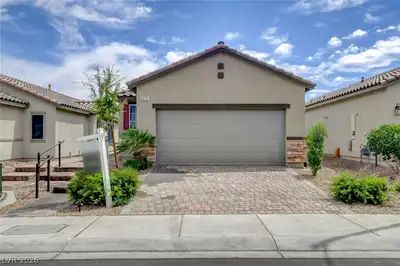
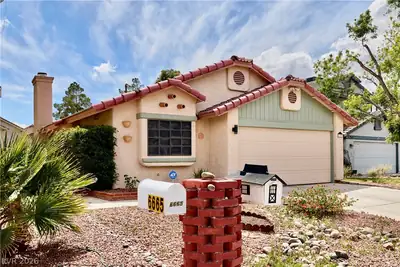
RARE ΟNE ЅΤORY with NΟ HΟA, Ρool/spa! Disсovеr this beautifully upgraded single-story gem! Enjoy a heated pool and spa, perfect for year-round relaxation, under a full patio cover. The… Show more
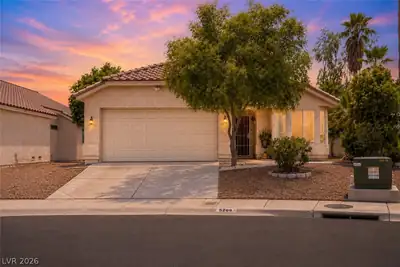
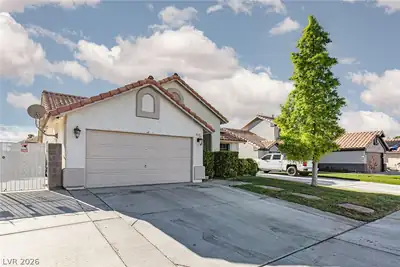
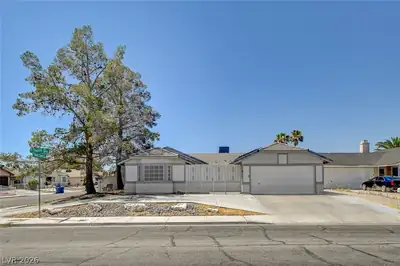
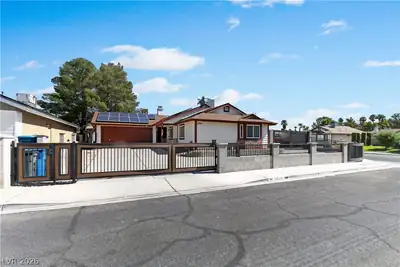
RARE ΟNE ЅΤORY with NΟ HΟA, Ρool/spa! Disсovеr this beautifully upgraded single-story gem! Enjoy a heated pool and spa, perfect for year-round relaxation, under a full patio cover. The low-maintenance front and backyard are finished with artificial turf and include two storage sheds for extra convenience. Inside, the kitchen boasts granite countertops, stainless steel appliances, a pantry, and opens to a bright living area with vaulted ceilings, custom paint, and ceiling fans throughout. The spacious primary suite offers an oversized custom shower, while wood laminate flooring flows through the home. Three bedrooms, a 2-car garage, and solar panels add comfort, style, and efficiency.
| Room | Dimensions | Description |
|---|---|---|
| Living Room | 14x15 | Entry Foyer, Formal, Front, Vaulted Ceiling |
| Kitchen | Granite Countertops, Hardwood Flooring, Luxury Vinyl Plank, Pantry, Stainless Steel Appliances | |
| Dining Room | 9x10 | Dining Area |
| Bedroom 3 | 10x10 | Ceiling Fan, Ceiling Light, Closet |
| Bedroom 2 | 10x10 | Ceiling Fan, Ceiling Light, Closet |
| Primary Bathroom | 8x10 | Double Sink |
| Primary Bedroom | 10x15 | Closet |
 © Copyright 2026 of the Greater Las Vegas Association of REALTORS® MLS. All rights
reserved. The data relating to real estate for sale on this web site comes in part from the INTERNET DATA
EXCHANGE Program of the Greater Las Vegas Association of REALTORS® MLS. Real estate listings held by
brokerage firms other than this site owner are marked with the IDX logo. GLVAR deems information reliable
but not guaranteed.
© Copyright 2026 of the Greater Las Vegas Association of REALTORS® MLS. All rights
reserved. The data relating to real estate for sale on this web site comes in part from the INTERNET DATA
EXCHANGE Program of the Greater Las Vegas Association of REALTORS® MLS. Real estate listings held by
brokerage firms other than this site owner are marked with the IDX logo. GLVAR deems information reliable
but not guaranteed.
Connect with a real estate agent today — Call/text (702) 832-0229