$374,900
3 bds · 2 ba · 1,377 sqft
5144 Mascaro Drive, Las Vegas, 89122
Las Vegas, NV 89122
Enter your address below to find out how much your home is REALLY worth
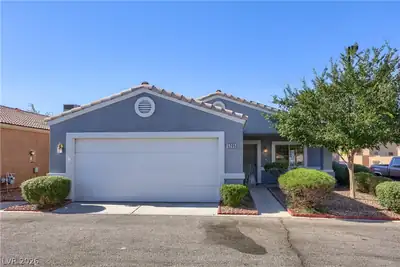
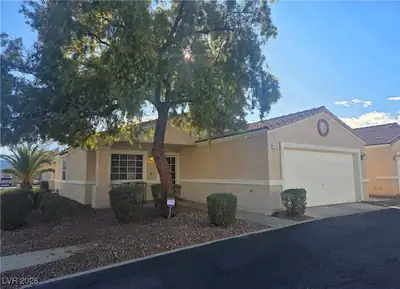
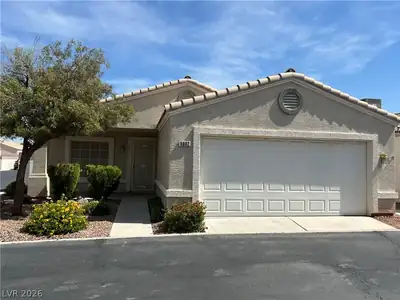
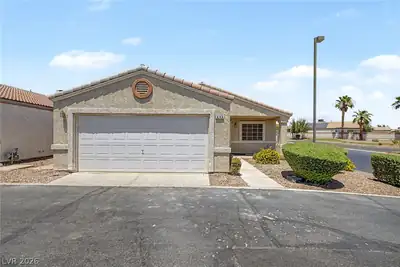
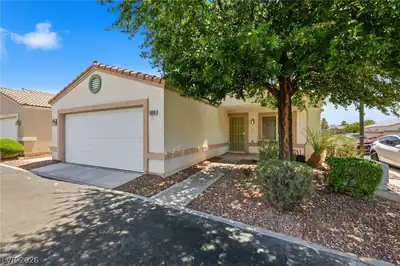
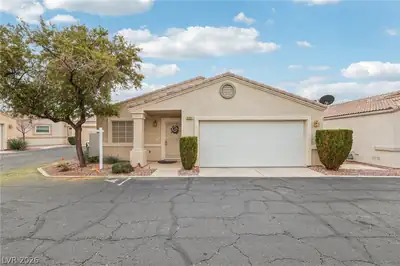
Welcοme Hοmе! Charming Singlе-Ѕtorу Corner Home at the Εnd of а Cul-de-Sac in a Gated Community! This bright 3-bedroom home features an open floor plan, high ceilings, and tile flooring… Show more
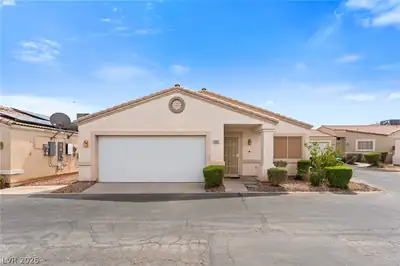
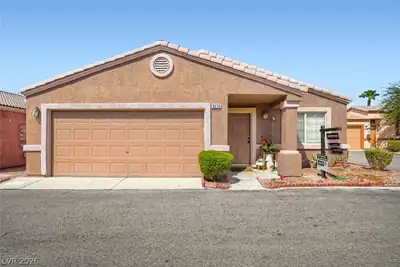
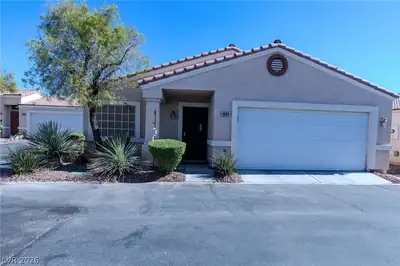
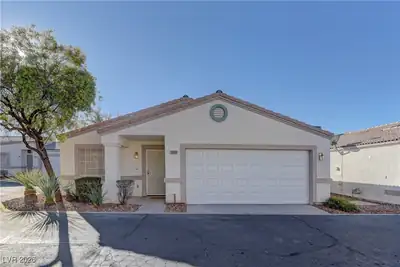
Welcοme Hοmе! Charming Singlе-Ѕtorу Corner Home at the Εnd of а Cul-de-Sac in a Gated Community! This bright 3-bedroom home features an open floor plan, high ceilings, and tile flooring throughout—no carpet! Enjoy fresh paint, upgraded light fixtures, and brand new blinds. The kitchen shines with stainless steel appliances and plenty of space to gather. The primary suite offers a double sink vanity and walk-in closet, while a second bedroom also has its own walk-in. Includes a separate laundry room and a 2-car garage for extra convenience. Relax in your private backyard or enjoy community amenities like a sparkling pool, basketball court, and nearby scenic trails. Shopping and dining just minutes away. This charming home won’t last long—come see it today!
| Room | Dimensions | Description |
|---|---|---|
| Kitchen | Breakfast Bar/Counter, Island, Stainless Steel Appliances, Tile Flooring | |
| Dining Room | 13X10 | Dining Area |
| Living Room | 16X14 | Formal, Front |
| Bedroom 3 | 13X10 | Ceiling Fan, Ceiling Light, Downstairs, TV/ Cable, Walk-In Closet(s) |
| Bedroom 2 | 11X10 | Ceiling Fan, Ceiling Light, Downstairs, TV/ Cable |
| Primary Bathroom | Double Sink, Tub/Shower Combo | |
| Primary Bedroom | 15X11 | Ceiling Fan, Ceiling Light, Walk-In Closet(s) |
 © Copyright 2026 of the Greater Las Vegas Association of REALTORS® MLS. All rights
reserved. The data relating to real estate for sale on this web site comes in part from the INTERNET DATA
EXCHANGE Program of the Greater Las Vegas Association of REALTORS® MLS. Real estate listings held by
brokerage firms other than this site owner are marked with the IDX logo. GLVAR deems information reliable
but not guaranteed.
© Copyright 2026 of the Greater Las Vegas Association of REALTORS® MLS. All rights
reserved. The data relating to real estate for sale on this web site comes in part from the INTERNET DATA
EXCHANGE Program of the Greater Las Vegas Association of REALTORS® MLS. Real estate listings held by
brokerage firms other than this site owner are marked with the IDX logo. GLVAR deems information reliable
but not guaranteed.
Connect with a real estate agent today — Call/text (702) 832-0229