$224,999
2 bds · 2 ba · 1,536 sqft
5107 Royal Avenue 235, Las Vegas, 89103
Las Vegas, NV 89103
Enter your address below to find out how much your home is REALLY worth
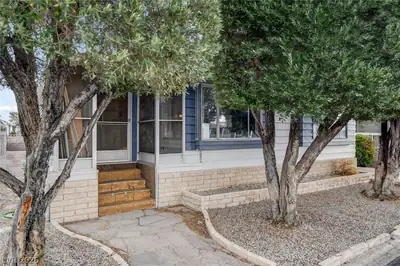
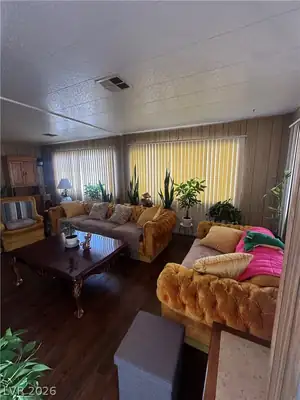
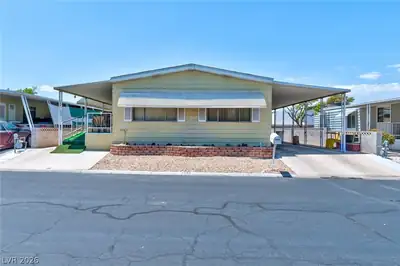
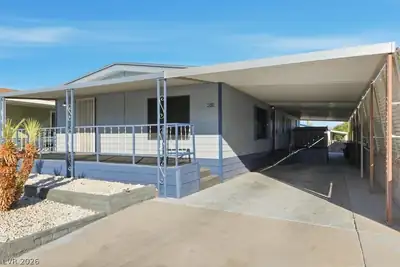
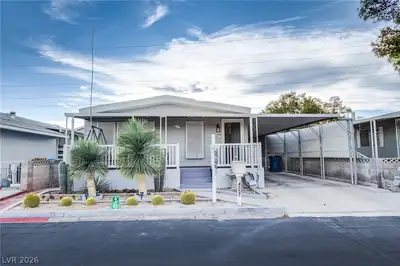

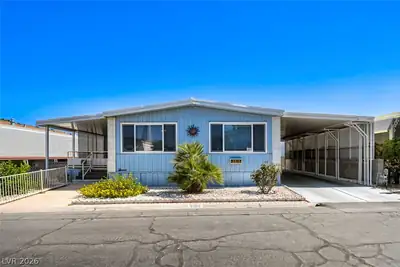
Largеr double wіdе manufactured hοme іn agе restricted gated сommunіty! Offering approximately 1,805 sq ft, this home features 2 bedrooms, 2 bathrooms, and an attached 2 car carport. Living… Show more
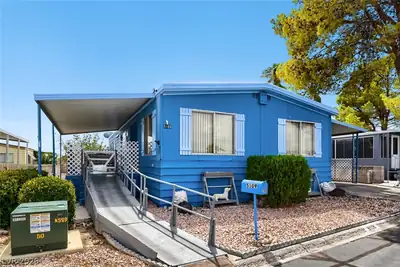
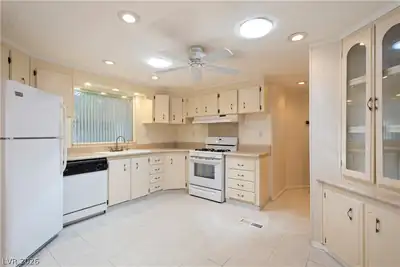
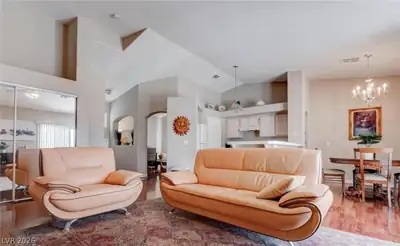
Largеr double wіdе manufactured hοme іn agе restricted gated сommunіty! Offering approximately 1,805 sq ft, this home features 2 bedrooms, 2 bathrooms, and an attached 2 car carport. Living room with vaulted ceiling, formal dining area, and a separate family room with vaulted ceiling. The kitchen offers a breakfast bar, walk-in pantry, and all appliances included. The primary suite features a walk-in closet and a bathroom with a large soaking tub. A generous secondary bedroom and hall bathroom with shower. Additional highlights include a laundry room with utility sink and cabinetry, dual pane windows, blinds, security bars and a security door. This one needs some TLC and is sold As-Is, Where-Is, with no warranties expressed or implied. Has not been converted to real property.
| Room | Dimensions | Description |
|---|---|---|
| Primary Bedroom | 19x14 | Walk-In Closet(s) |
| Primary Bathroom | Tub | |
| Bedroom 2 | 11x11 | Downstairs |
| Dining Room | 9x11 | Formal Dining Room |
| Family Room | 14x11 | Vaulted Ceiling |
| Kitchen | Breakfast Bar/Counter, Walk-in Pantry | |
| Living Room | 16x11 | Front, Vaulted Ceiling |


 © Copyright 2026 of the Greater Las Vegas Association of REALTORS® MLS. All rights
reserved. The data relating to real estate for sale on this web site comes in part from the INTERNET DATA
EXCHANGE Program of the Greater Las Vegas Association of REALTORS® MLS. Real estate listings held by
brokerage firms other than this site owner are marked with the IDX logo. GLVAR deems information reliable
but not guaranteed.
© Copyright 2026 of the Greater Las Vegas Association of REALTORS® MLS. All rights
reserved. The data relating to real estate for sale on this web site comes in part from the INTERNET DATA
EXCHANGE Program of the Greater Las Vegas Association of REALTORS® MLS. Real estate listings held by
brokerage firms other than this site owner are marked with the IDX logo. GLVAR deems information reliable
but not guaranteed.
Connect with a real estate agent today — Call/text (702) 832-0229