$1,520/mo
2 bds · 2 ba · 1,036 sqft
5055 West Hacienda Avenue 2127, Las Vegas, 89118
Las Vegas, NV 89118
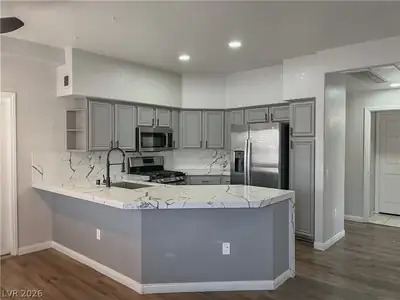
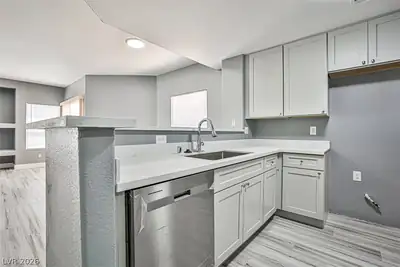
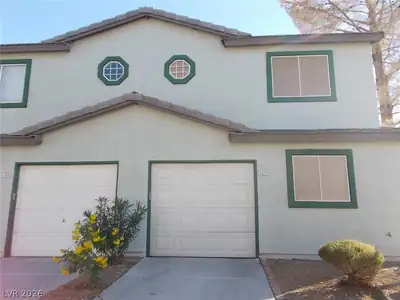
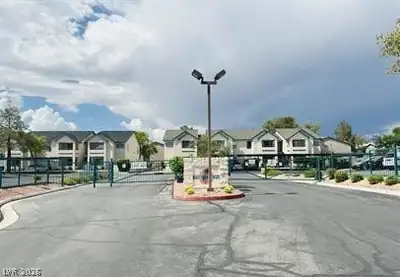
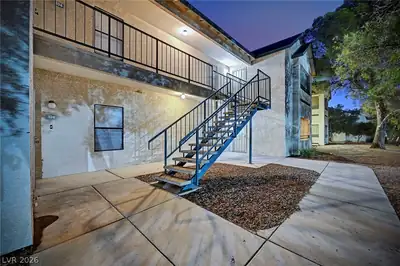
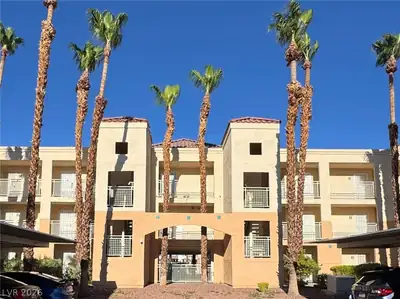

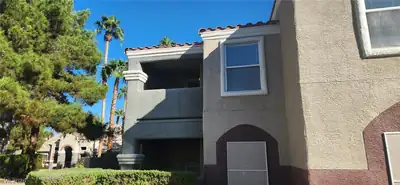
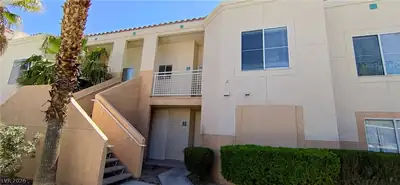
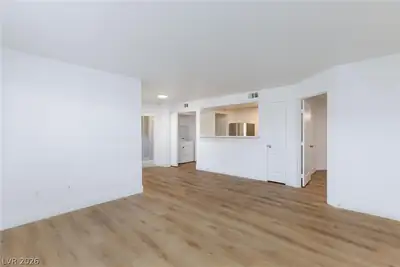
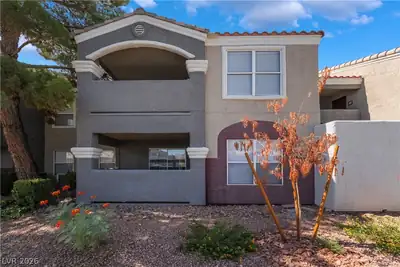
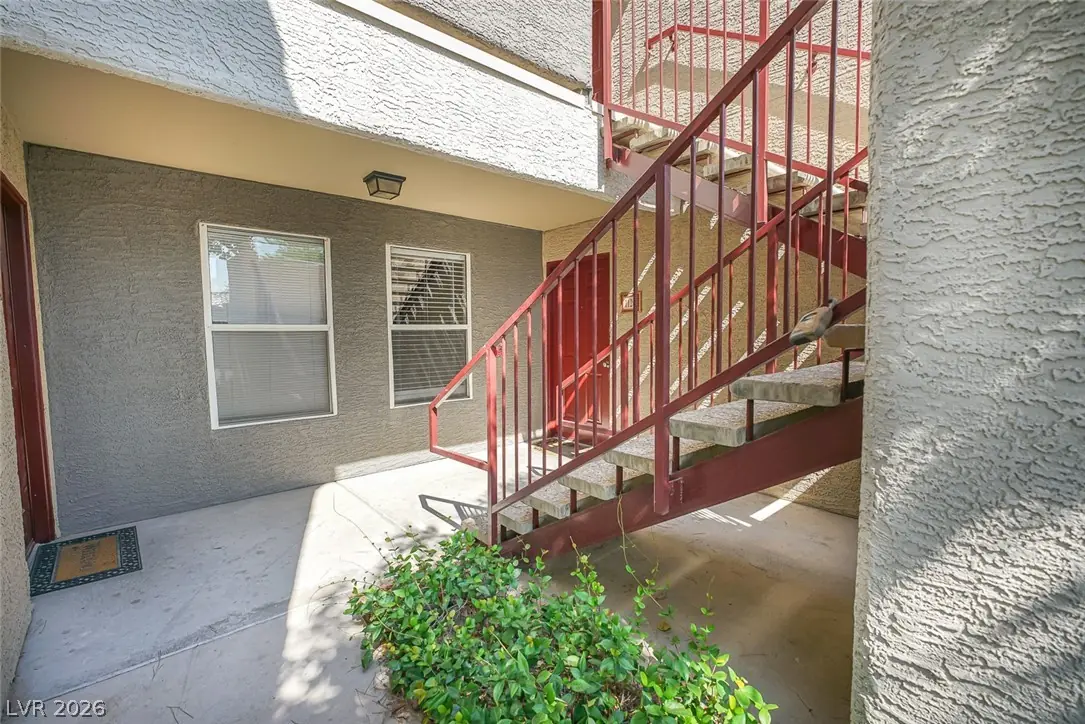
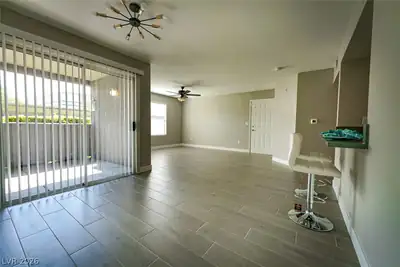
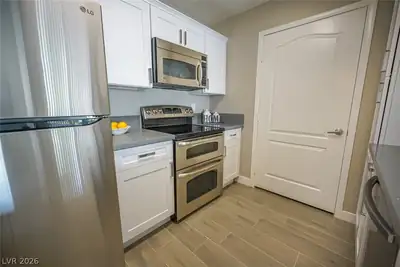
FIRST FLOOR unit in GATED community! TWO bed/TWO bath condo! Bedrooms separated by living area. Two-tone paint! Wood look tile throughout! Shaker cabinets with QUARTZ countertops! Wood faux… Show more
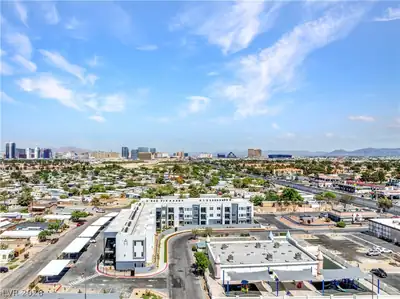
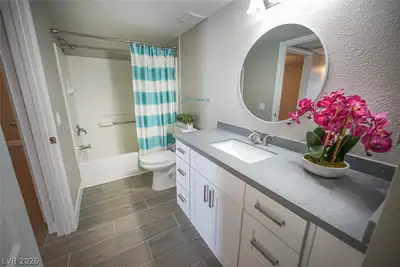
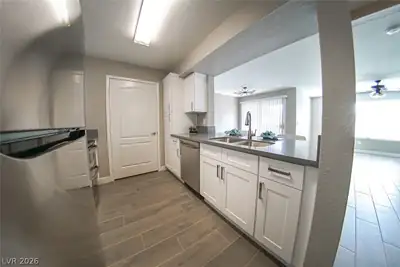
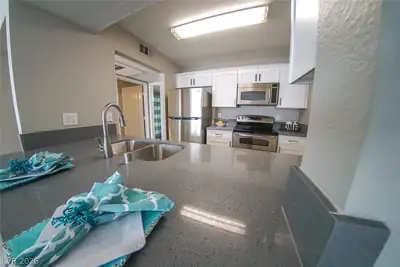
FIRST FLOOR unit in GATED community! TWO bed/TWO bath condo! Bedrooms separated by living area. Two-tone paint! Wood look tile throughout! Shaker cabinets with QUARTZ countertops! Wood faux blinds! Modern lighting and ceiling fans! Stainless steel appliances! Community boasts of many amenities! Covered parking as well as guest parking! Easy access to shopping, medical, parks and restaurants! Short trip down Tropicana and you are on the strip! Ready to move in today! WELCOME HOME!
| Room | Dimensions | Description |
|---|---|---|
| Family Room | 15x13 | Ceiling Fan |
| Dining Room | 8x8 | Dining Area |
| Primary Bedroom | 12x14 | Ceiling Fan, Ceiling Light, Walk-In Closet(s) |
| Primary Bathroom | Tub/Shower Combo | |
| Bedroom 2 | 11x12 | Ceiling Fan, Ceiling Light, Walk-In Closet(s) |
| Kitchen | Breakfast Bar/Counter, Quartz Countertops, Stainless Steel Appliances |
 © Copyright 2026 of the Greater Las Vegas Association of REALTORS® MLS. All rights
reserved. The data relating to real estate for sale on this web site comes in part from the INTERNET DATA
EXCHANGE Program of the Greater Las Vegas Association of REALTORS® MLS. Real estate listings held by
brokerage firms other than this site owner are marked with the IDX logo. GLVAR deems information reliable
but not guaranteed.
© Copyright 2026 of the Greater Las Vegas Association of REALTORS® MLS. All rights
reserved. The data relating to real estate for sale on this web site comes in part from the INTERNET DATA
EXCHANGE Program of the Greater Las Vegas Association of REALTORS® MLS. Real estate listings held by
brokerage firms other than this site owner are marked with the IDX logo. GLVAR deems information reliable
but not guaranteed.
Connect with a real estate agent today — Call/text (702) 832-0229