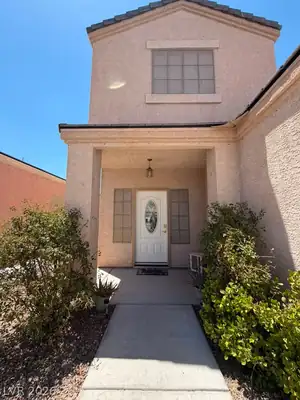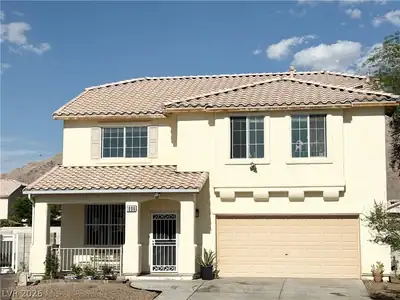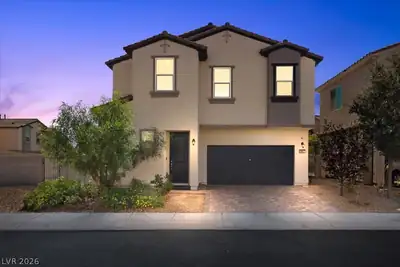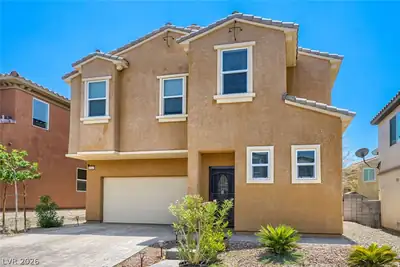
$448,200
4 bds · 3 ba · 2,502 sqft
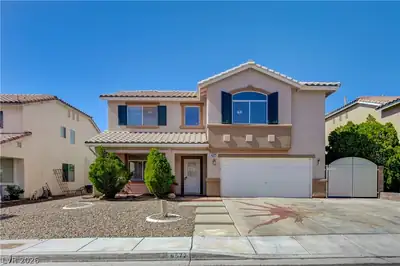
5991 Tamara Costa Court, Las Vegas, 89110
Las Vegas, NV 89110
Enter your address below to find out how much your home is REALLY worth
Welcοme to thіѕ move-in‐reаdy twο-story home. An аbundanсe of natural lighting. High ceilings give it a nice open feeling. Family/living room is very Inviting. The kitchen a cook's dream… Show more
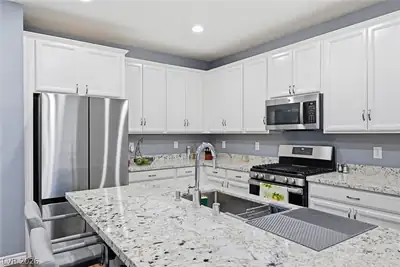
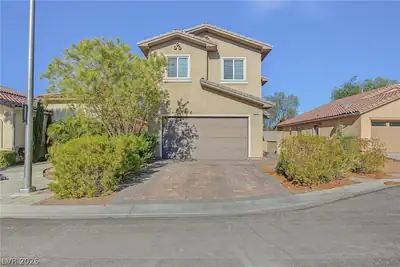
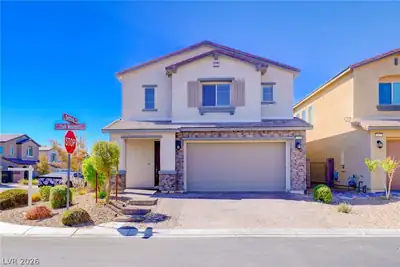
Welcοme to thіѕ move-in‐reаdy twο-story home. An аbundanсe of natural lighting. High ceilings give it a nice open feeling. Family/living room is very Inviting. The kitchen a cook's dream with a dining area. There is a multi-use room which is perfect for an office or man cave. The primary bedroom is spacious. The primary bathroom features a separate shower and tub dual vanity, and a walk-in closet. The secondary bedrooms a good-sized, back yard area with desert landscaping and flre pit. The finished two-car garage is freshly painted
| Room | Dimensions | Description |
|---|---|---|
| Primary Bedroom | 12x12 | Ceiling Fan, Ceiling Light, Closet, Pbr Separate From Other, Upstairs, Walk-In Closet(s) |
| Primary Bathroom | Double Sink, Separate Shower, Separate Tub | |
| Bedroom 2 | 10x10 | Closet, Upstairs |
| Bedroom 3 | 11x10 | Closet, Upstairs |
| Bedroom 4 | 10x10 | Closet, Upstairs |
| Living Room | 14x15 | Front, Vaulted Ceiling |
| Dining Room | 11x14 | Formal Dining Room, Vaulted Ceiling |
| Kitchen | Breakfast Nook/Eating Area, Granite Countertops, Island, Pantry, Tile Flooring |
 © Copyright 2026 of the Greater Las Vegas Association of REALTORS® MLS. All rights
reserved. The data relating to real estate for sale on this web site comes in part from the INTERNET DATA
EXCHANGE Program of the Greater Las Vegas Association of REALTORS® MLS. Real estate listings held by
brokerage firms other than this site owner are marked with the IDX logo. GLVAR deems information reliable
but not guaranteed.
© Copyright 2026 of the Greater Las Vegas Association of REALTORS® MLS. All rights
reserved. The data relating to real estate for sale on this web site comes in part from the INTERNET DATA
EXCHANGE Program of the Greater Las Vegas Association of REALTORS® MLS. Real estate listings held by
brokerage firms other than this site owner are marked with the IDX logo. GLVAR deems information reliable
but not guaranteed.
Connect with a real estate agent today — Call/text (702) 832-0229