$419,999
2 bds · 2 ba · 1,315 sqft
5202 Blue Gum Court, Las Vegas, 89148
Las Vegas, NV 89148
Enter your address below to find out how much your home is REALLY worth
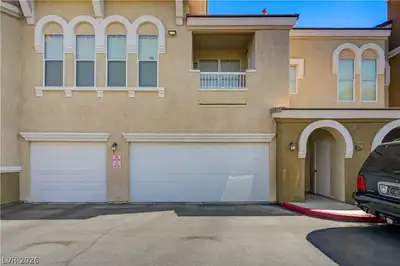
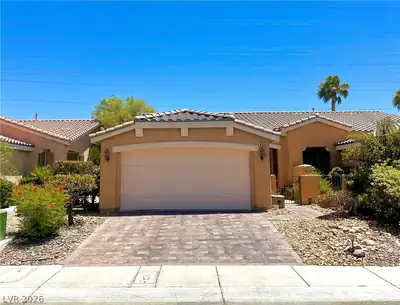
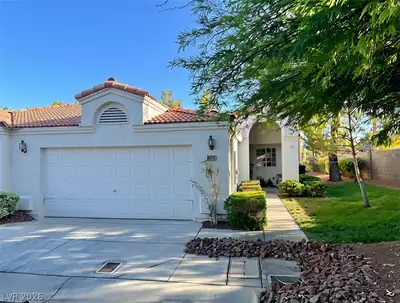
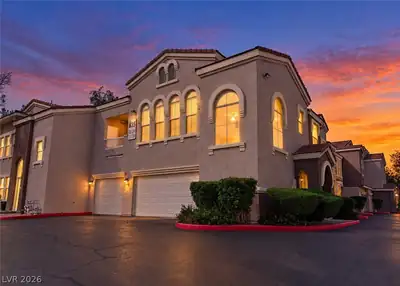
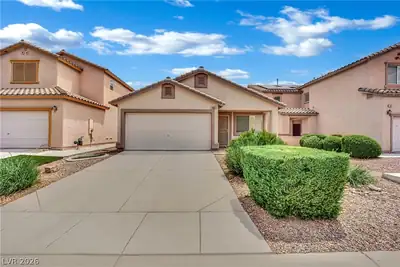
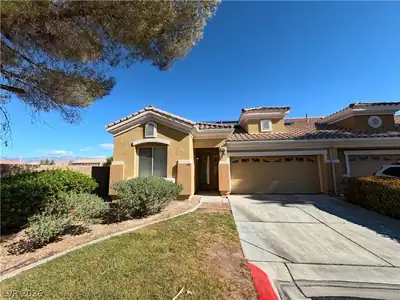
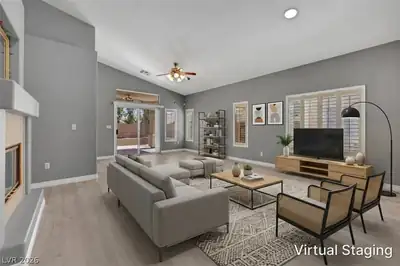
Charming & іnviting, twο‐bedroom well‐maіntaіned townhome with opеn floοr plan. Vaulted ceilings create a spacious feeling throughout. Kitchen has ample cabinets and nook area for… Show more
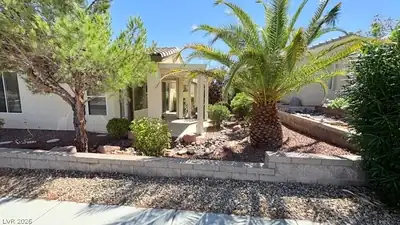
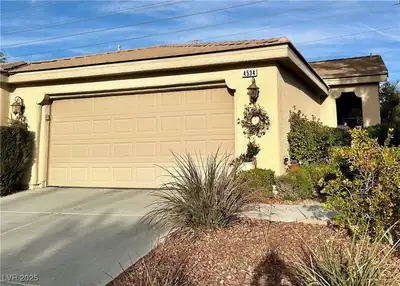
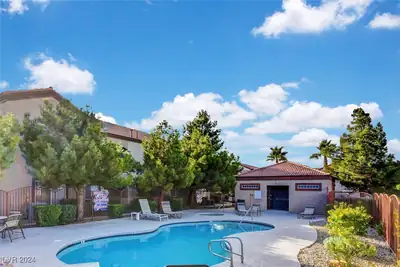
Charming & іnviting, twο‐bedroom well‐maіntaіned townhome with opеn floοr plan. Vaulted ceilings create a spacious feeling throughout. Kitchen has ample cabinets and nook area for comfortable, casual dining. Separate dining area in large family room; or use that space to create the perfect area to meet your needs. Primary bedroom has "his & her" closets and slider to step outside to enjoy the tranquil yard, complete with three pergolas. New HVAC unit August 2025, new hot water heater January 2026, newer garbage disposal - 2025. Solar screens on West and South windows. All furnishings in the home are included with the purchase. Aurora Canyon is a well-kept community, and the location is close to shopping, dining, and major conveniences. This lovely townhome is ready and waiting for you!
| Room | Dimensions | Description |
|---|---|---|
| Family Room | 15x13 | Ceiling Fan, Vaulted Ceiling |
| Dining Room | 12x9 | Dining Area, Family Room/Dining Combo, Vaulted Ceiling |
| Kitchen | Breakfast Nook/Eating Area, Tile Countertops, Tile Flooring | |
| Primary Bedroom | 15x12 | Ceiling Fan, Ceiling Light, Closet, Walk-In Closet(s) |
| Bedroom 2 | 12x11 | Ceiling Fan, Ceiling Light, Closet |
 © Copyright 2026 of the Greater Las Vegas Association of REALTORS® MLS. All rights
reserved. The data relating to real estate for sale on this web site comes in part from the INTERNET DATA
EXCHANGE Program of the Greater Las Vegas Association of REALTORS® MLS. Real estate listings held by
brokerage firms other than this site owner are marked with the IDX logo. GLVAR deems information reliable
but not guaranteed.
© Copyright 2026 of the Greater Las Vegas Association of REALTORS® MLS. All rights
reserved. The data relating to real estate for sale on this web site comes in part from the INTERNET DATA
EXCHANGE Program of the Greater Las Vegas Association of REALTORS® MLS. Real estate listings held by
brokerage firms other than this site owner are marked with the IDX logo. GLVAR deems information reliable
but not guaranteed.
Connect with a real estate agent today — Call/text (702) 832-0229