$1,699,500
5 bds · 5 ba · 4,530 sqft
12 Congressional Court, Las Vegas, 89113
Las Vegas, NV 89135
Enter your address below to find out how much your home is REALLY worth
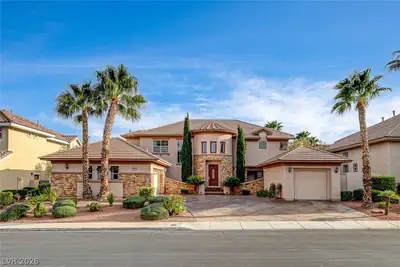
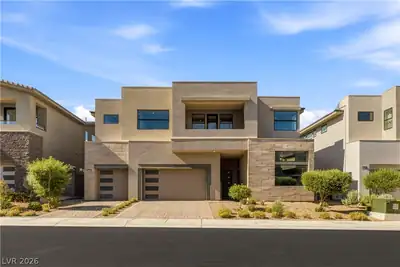
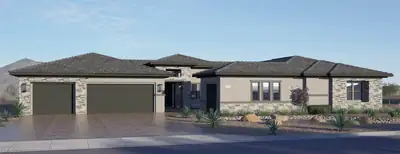
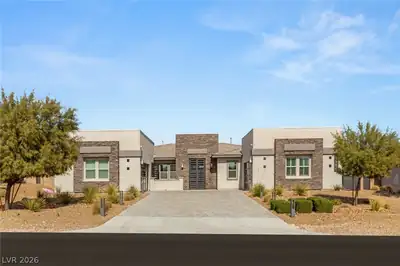
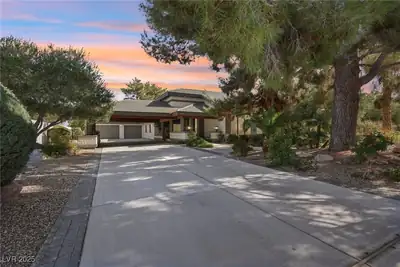
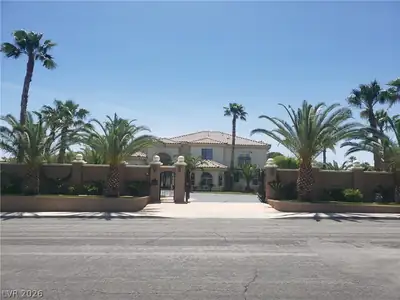
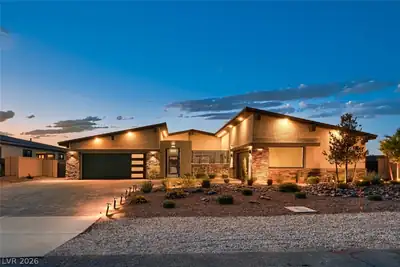
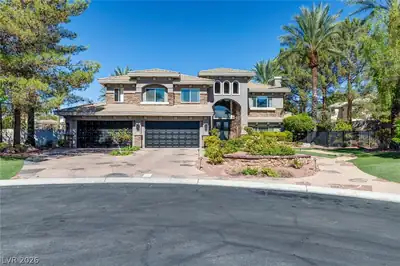
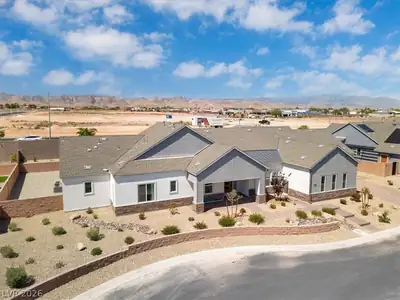
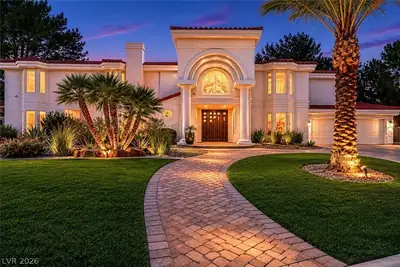
NEW CΟNSΤRUCΤION & REΑDY FΟR MΟVE-IN CAPROCΚ AΤ ASCENSION (Vittoria LOT 57) Welcome home to your two-story residence that combines luxe living w versatile spaces ideal for both entertaining… Show more
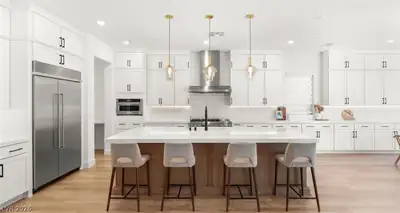
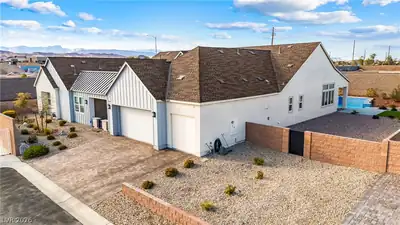
NEW CΟNSΤRUCΤION & REΑDY FΟR MΟVE-IN CAPROCΚ AΤ ASCENSION (Vittoria LOT 57) Welcome home to your two-story residence that combines luxe living w versatile spaces ideal for both entertaining & relaxation. Expansive great room features large fireplace & two sliding glass doors that open to a covered patio complete w BBQ stub perfect for al fresco dining opportunities. Gourmet kitchen is complete with stainless steel Signature appliance package, large island + breakfast bar, walk-in pantry, and ample counter and cabinet space adjacent to the cafe for casual dining. Indulge in the upstairs Primary Bed w owner's retreat, balcony & spa-like bath including standing shower, soaking tub, dual sink vanity, and king sized walk-in closet. Loft is central to secondary beds, two w en-suite baths. Add'l highlights include downstairs ensuite bed w separate entrance to backyard, 4 car garage, private den w double doors, centrally located laundry & storage throughout.
| Room | Dimensions | Description |
|---|---|---|
| Family Room | 20x16 | Downstairs |
| Loft | 13x12 | Other |
| Kitchen | Breakfast Bar/Counter, Breakfast Nook/Eating Area, Island, Lighting Recessed, Solid Surface Countertops, Stainless Steel Appliances, Tile Flooring, Walk-in Pantry | |
| Dining Room | 13x12 | Dining Area, Formal Dining Room |
| Den | 13x12 | Double Doors, Downstairs |
| Bedroom 5 | 13x13 | Closet, Downstairs, With Bath |
| Bedroom 4 | 13x12 | Upstairs, Walk-In Closet(s), With Bath |
| Bedroom 3 | 13x12 | Upstairs, Walk-In Closet(s) |
| Bedroom 2 | 11x12 | Upstairs, Walk-In Closet(s) |
| Primary Bathroom | Double Sink, Low Flow Toilet, Separate Shower, Separate Tub | |
| Primary Bedroom | 15x16 | Balcony, Pbr Separate From Other, Sitting Room, Upstairs, Walk-In Closet(s) |


 © Copyright 2026 of the Greater Las Vegas Association of REALTORS® MLS. All rights
reserved. The data relating to real estate for sale on this web site comes in part from the INTERNET DATA
EXCHANGE Program of the Greater Las Vegas Association of REALTORS® MLS. Real estate listings held by
brokerage firms other than this site owner are marked with the IDX logo. GLVAR deems information reliable
but not guaranteed.
© Copyright 2026 of the Greater Las Vegas Association of REALTORS® MLS. All rights
reserved. The data relating to real estate for sale on this web site comes in part from the INTERNET DATA
EXCHANGE Program of the Greater Las Vegas Association of REALTORS® MLS. Real estate listings held by
brokerage firms other than this site owner are marked with the IDX logo. GLVAR deems information reliable
but not guaranteed.
Connect with a real estate agent today — Call/text (702) 832-0229

Summerlin is a master-planned community in the West part of the Las Vegas area. The community is divided into 3 sub-communities: North Summerlin, West Summerlin, and South Summerlin.
Read about Summerlin Community.Connect with a local Summerlin real estate agent
Call/text
(702) 832-0229