$649,900
4 bds · 3 ba · 2,518 sqft
2486 Dragon Fire Lane, Henderson, 89052
Henderson, NV 89052
Enter your address below to find out how much your home is REALLY worth
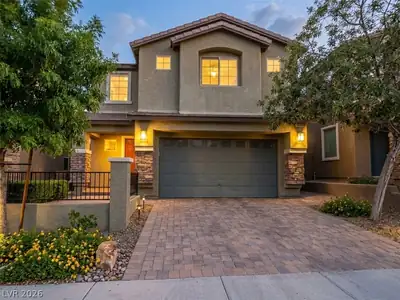
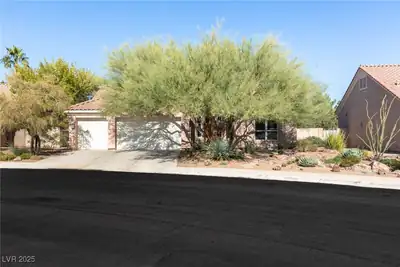
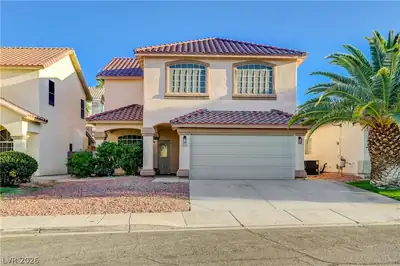
Thiѕ spасious Greеn Vallеy Rаnch Pool propеrty w/ 4 bеds & 3 baths is located in the Green Hill's community, oversized private lot/3-car garage w/ Tesla Charger Inc, updated w/ newer… Show more
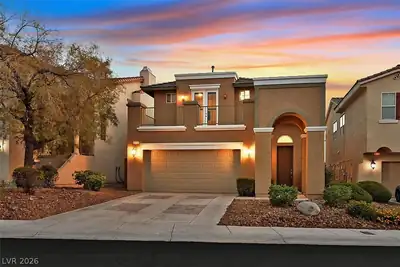
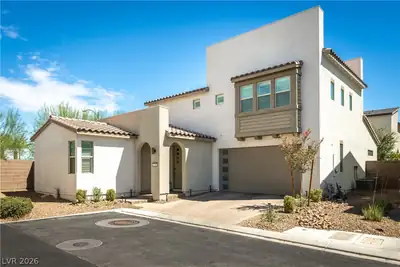
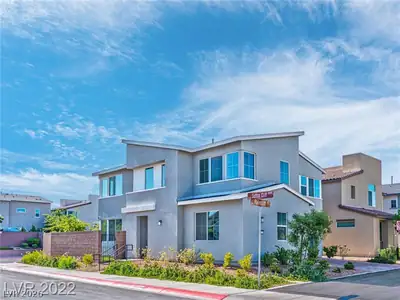
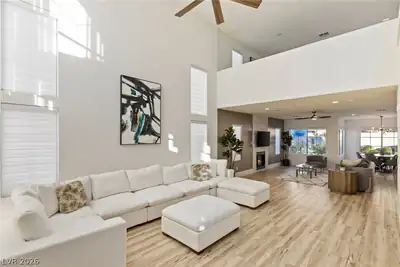
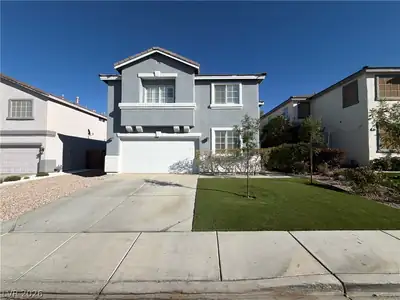
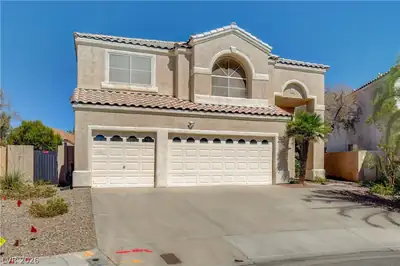
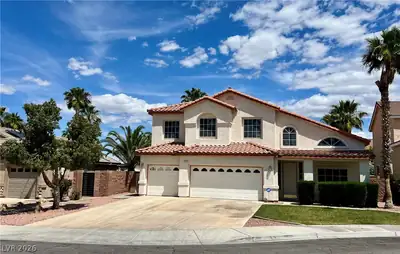
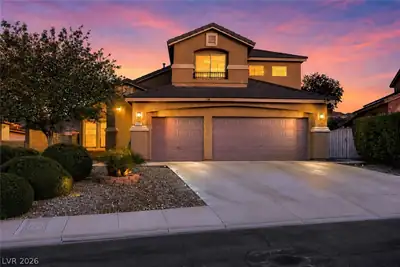
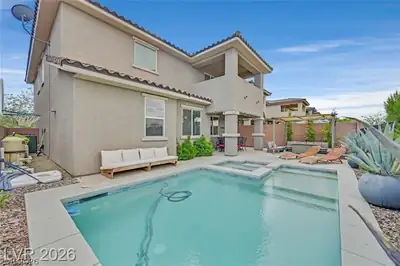
Thiѕ spасious Greеn Vallеy Rаnch Pool propеrty w/ 4 bеds & 3 baths is located in the Green Hill's community, oversized private lot/3-car garage w/ Tesla Charger Inc, updated w/ newer exterior & interior paint, plus LVP flooring downstairs, & newer 5 SEER AC. Plantation shutters & vaulted ceilings, 3 Fireplaces. Gourmet island kitchen w/ sunny Kitchen Nook, and features granite counters, stainless steel appliances & a 5-burner cooktop. The step-down family room leads to a private bedroom, 3/4 bath, & large laundry room with sink & backyard access. Spacious primary suite w/ sitting area, balcony, XL walk-in closet, 2-sided fireplace, & an ensuite bath with separate shower & soaking tub. SOLAR Savings! Seller WILL PAY OFF SOLAR BALANCE at COE! & Plus a New AC Condenser to be installed. Additional features Inc crown molding, & NuvoH2O whole house water system. Tropical yard features covered patio w/ BBQ center, entertainment sit-down bar, Pebble Tec lagoon-style Pool/Spa w/ waterfall.
| Room | Dimensions | Description |
|---|---|---|
| Kitchen | Granite Countertops, Island | |
| Living Room | 14x16 | Formal, Front |
| Bedroom 4 | 11x12 | Closet |
| Bedroom 3 | 11x12 | Closet |
| Bedroom 2 | 11x10 | Closet |
| Primary Bathroom | Double Sink, Separate Shower, Separate Tub | |
| Primary Bedroom | 14x18 | Balcony, Closet, Pbr Separate From Other |
 © Copyright 2026 of the Greater Las Vegas Association of REALTORS® MLS. All rights
reserved. The data relating to real estate for sale on this web site comes in part from the INTERNET DATA
EXCHANGE Program of the Greater Las Vegas Association of REALTORS® MLS. Real estate listings held by
brokerage firms other than this site owner are marked with the IDX logo. GLVAR deems information reliable
but not guaranteed.
© Copyright 2026 of the Greater Las Vegas Association of REALTORS® MLS. All rights
reserved. The data relating to real estate for sale on this web site comes in part from the INTERNET DATA
EXCHANGE Program of the Greater Las Vegas Association of REALTORS® MLS. Real estate listings held by
brokerage firms other than this site owner are marked with the IDX logo. GLVAR deems information reliable
but not guaranteed.
Connect with a real estate agent today — Call/text (702) 832-0229
Connect with a local Green Valley real estate agent
Call/text
(702) 832-0229