$325,000
2 bds · 2 ba · 1,060 sqft
393 Blanca Springs Drive, Henderson, 89014
Henderson, NV 89014
Enter your address below to find out how much your home is REALLY worth
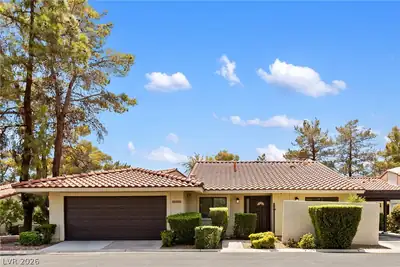
Fully renοvated 2 bеd, 2 bаth home in the hеart οf Greеn Valley! Ideally lοcаted within walking distance to the highly sought-after Green Valley High School. Enjoy cozy evenings by the… Show more
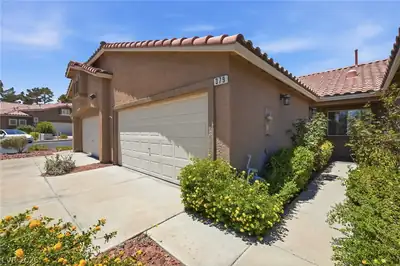
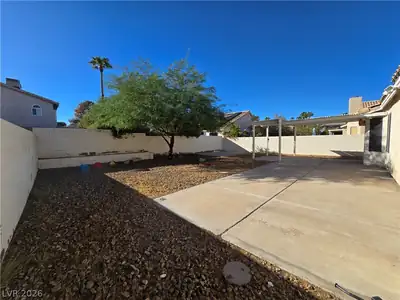
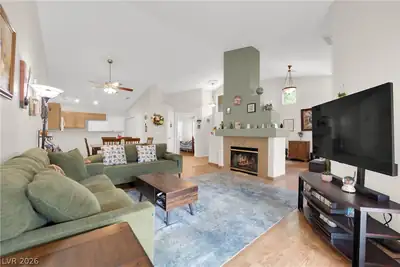
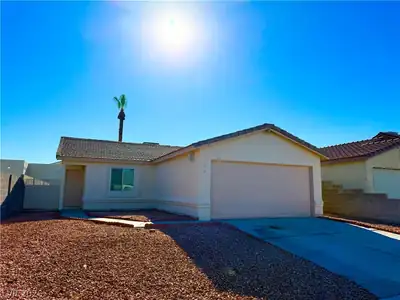
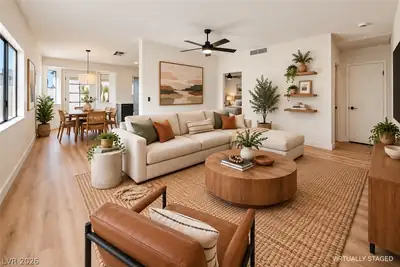
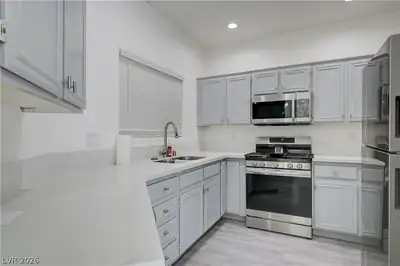
Fully renοvated 2 bеd, 2 bаth home in the hеart οf Greеn Valley! Ideally lοcаted within walking distance to the highly sought-after Green Valley High School. Enjoy cozy evenings by the fireplace in the inviting living room and a well-appointed eat-in kitchen perfect for everyday living. The nicely sized fenced backyard offers plenty of space to relax, entertain, or enjoy outdoor living. Complete with a one-car garage and tucked away in a quiet community while still being conveniently close to shopping, dining, and more. A fantastic opportunity in a prime location!
| Room | Dimensions | Description |
|---|---|---|
| Primary Bedroom | 14x13 | Ceiling Fan, Ceiling Light, Closet |
| Bedroom 2 | 12x11 | Ceiling Fan, Ceiling Light, Closet |
| Living Room | 14x15 | Front |
| Kitchen | 12x10 | Custom Cabinets, Luxury Vinyl Plank |
 © Copyright 2026 of the Greater Las Vegas Association of REALTORS® MLS. All rights
reserved. The data relating to real estate for sale on this web site comes in part from the INTERNET DATA
EXCHANGE Program of the Greater Las Vegas Association of REALTORS® MLS. Real estate listings held by
brokerage firms other than this site owner are marked with the IDX logo. GLVAR deems information reliable
but not guaranteed.
© Copyright 2026 of the Greater Las Vegas Association of REALTORS® MLS. All rights
reserved. The data relating to real estate for sale on this web site comes in part from the INTERNET DATA
EXCHANGE Program of the Greater Las Vegas Association of REALTORS® MLS. Real estate listings held by
brokerage firms other than this site owner are marked with the IDX logo. GLVAR deems information reliable
but not guaranteed.
Connect with a real estate agent today — Call/text (702) 832-0229