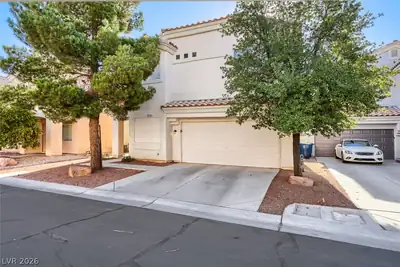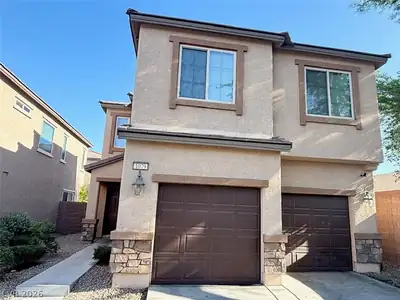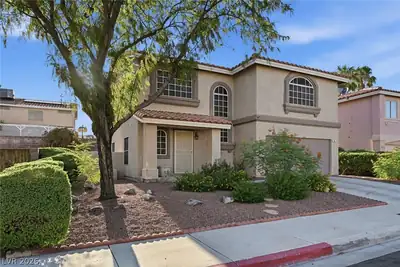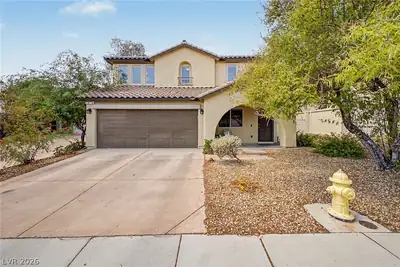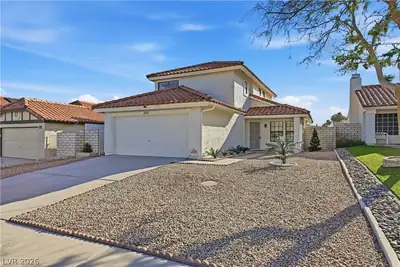
$429,900
3 bds · 3 ba · 1,544 sqft
378 Tierra Street, Henderson, 89014
Henderson, NV 89014
Enter your address below to find out how much your home is REALLY worth
EXΤRA LΑRGΕ BEDROOΜ WIΤH Α FIREPLACWE IΝ TΗE FAMILY/LIVING ROOM AND SPACIOUS DINING AREA OFF THE KITCHENM. WOOD LAMINATE FLOOR THROUGHOUT THE DOWNSTAIRS LIVING SPACE. A FULL BATHROOM… Show more
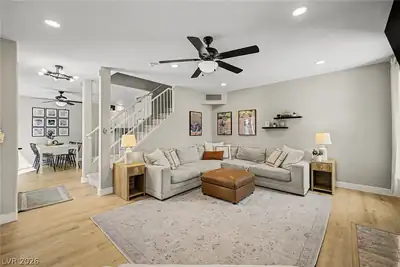
EXΤRA LΑRGΕ BEDROOΜ WIΤH Α FIREPLACWE IΝ TΗE FAMILY/LIVING ROOM AND SPACIOUS DINING AREA OFF THE KITCHENM. WOOD LAMINATE FLOOR THROUGHOUT THE DOWNSTAIRS LIVING SPACE. A FULL BATHROOM DOWNSTIARS, BLACK APPLIANCES IN THE OPEN KITHEN WITH ITS LAMINATED COUNTERS AND RECESSED LIGHTING. OPEN FLOW DOWNSTAIRS LEAD TO THE 3 BEDROOM UPSTAIRS WITH A MASTER SUITE AND ITS BATHROOM AND WARDROBE AREA AND CONVENIENT VANITY -
| Room | Dimensions | Description |
|---|---|---|
| Primary Bedroom | 12X12 | Upstairs |
| Primary Bathroom | 12X12 | Double Sink |
| Bedroom 2 | 11X11 | Upstairs |
| Bedroom 3 | 10X11 | Closet |
| Den | 10X12 | Other |
| Dining Room | 11X16 | Kitchen/Dining Room Combo |
| Kitchen | 9X11 | Laminate Countertops |
| Living Room | 13X13 | Front |
 © Copyright 2026 of the Greater Las Vegas Association of REALTORS® MLS. All rights
reserved. The data relating to real estate for sale on this web site comes in part from the INTERNET DATA
EXCHANGE Program of the Greater Las Vegas Association of REALTORS® MLS. Real estate listings held by
brokerage firms other than this site owner are marked with the IDX logo. GLVAR deems information reliable
but not guaranteed.
© Copyright 2026 of the Greater Las Vegas Association of REALTORS® MLS. All rights
reserved. The data relating to real estate for sale on this web site comes in part from the INTERNET DATA
EXCHANGE Program of the Greater Las Vegas Association of REALTORS® MLS. Real estate listings held by
brokerage firms other than this site owner are marked with the IDX logo. GLVAR deems information reliable
but not guaranteed.
Connect with a real estate agent today — Call/text (702) 832-0229