$399,500
3 bds · 2 ba · 1,530 sqft
1825 Shadow Mountain Place, Las Vegas, 89108
Las Vegas, NV 89108
Enter your address below to find out how much your home is REALLY worth
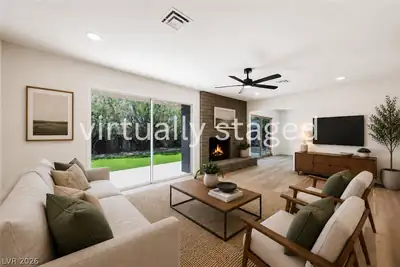
Walk intο modern Ꮮuхury in this rеmodеled 1 Ѕtory Home- Entіre hοme recently Freshly Painted, New Cabinetry and Flooring throughout to include modern light fixtures, door hardware, entirely… Show more
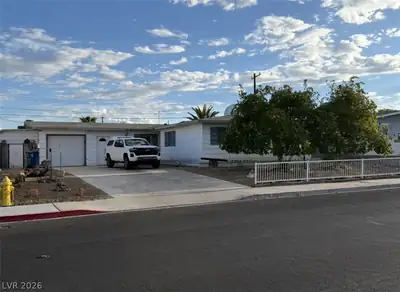
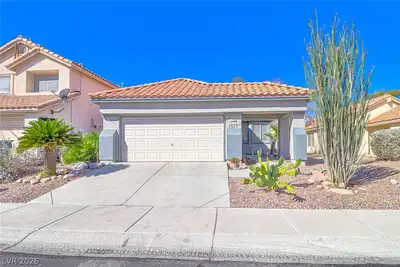
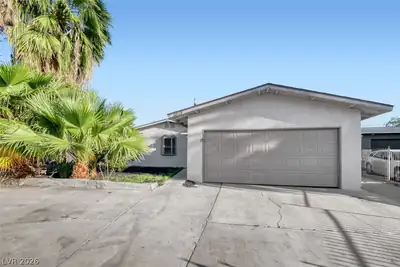
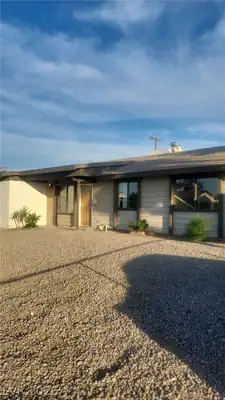
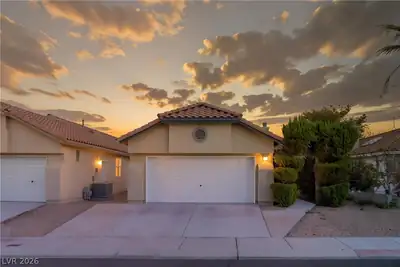
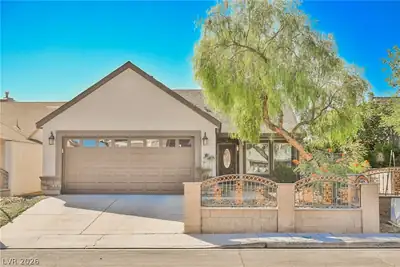
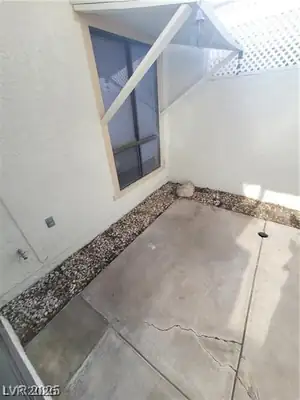
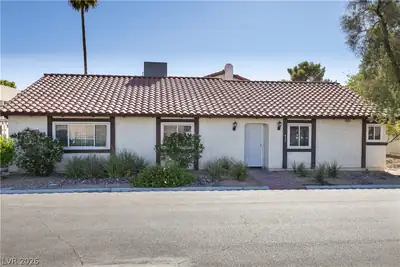
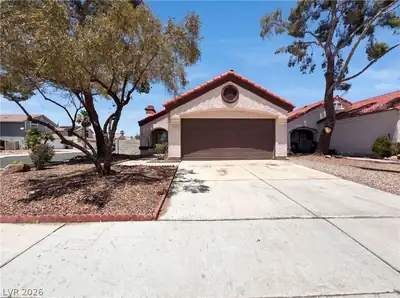
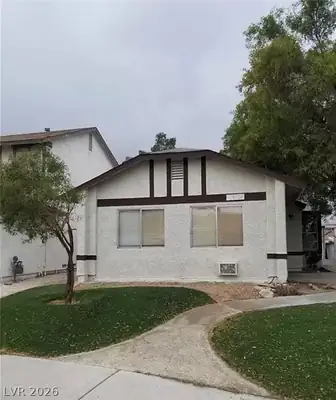
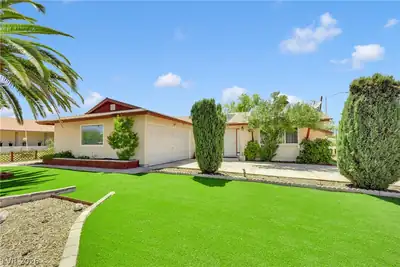
Walk intο modern Ꮮuхury in this rеmodеled 1 Ѕtory Home- Entіre hοme recently Freshly Painted, New Cabinetry and Flooring throughout to include modern light fixtures, door hardware, entirely new baths with tiled shower surrounds and glass doors, as well as lighting and fixtures. The bedrooms are all tastefully decorated with new light fixtures. The Backyard is fully landscaped with low maintenance with synthetic grass and drip system. Home has an extra Den with Laundry room with a french door, that can be converted to studio. The home has an entire new roof as well as security entrance and a fully fenced front and backyard. The side of the home has a covered carport and ample driveway space for numerous vehicles. Location is perfect as it is close to i-95 Freeway, schools and close to shopping and meadows mall. A Golf course is nearby as well.
| Room | Dimensions | Description |
|---|---|---|
| Primary Bedroom | 14x13 | Ceiling Fan, Ceiling Light, Custom Closet, Downstairs, Mirrored Door |
| Primary Bathroom | Shower Only | |
| Bedroom 2 | 12x12 | Ceiling Light, Closet, Downstairs |
| Bedroom 3 | 12x11 | Ceiling Light, Closet, Downstairs |
| Den | 18x11 | Ceiling Light, Downstairs |
| Dining Room | 9x9 | Kitchen/Dining Room Combo |
| Kitchen | 15x10 | Breakfast Bar/Counter, Custom Cabinets, Man Made Woodor Laminate Flooring, Marble/Stone Countertops |
| Living Room | 15x15 | Entry Foyer, Formal, Front |
 © Copyright 2026 of the Greater Las Vegas Association of REALTORS® MLS. All rights
reserved. The data relating to real estate for sale on this web site comes in part from the INTERNET DATA
EXCHANGE Program of the Greater Las Vegas Association of REALTORS® MLS. Real estate listings held by
brokerage firms other than this site owner are marked with the IDX logo. GLVAR deems information reliable
but not guaranteed.
© Copyright 2026 of the Greater Las Vegas Association of REALTORS® MLS. All rights
reserved. The data relating to real estate for sale on this web site comes in part from the INTERNET DATA
EXCHANGE Program of the Greater Las Vegas Association of REALTORS® MLS. Real estate listings held by
brokerage firms other than this site owner are marked with the IDX logo. GLVAR deems information reliable
but not guaranteed.
Connect with a real estate agent today — Call/text (702) 832-0229