$2,400/mo
4 bds · 3 ba · 2,078 sqft
4763 Chase Canyon Court, Las Vegas, 89147
Las Vegas, NV 89148
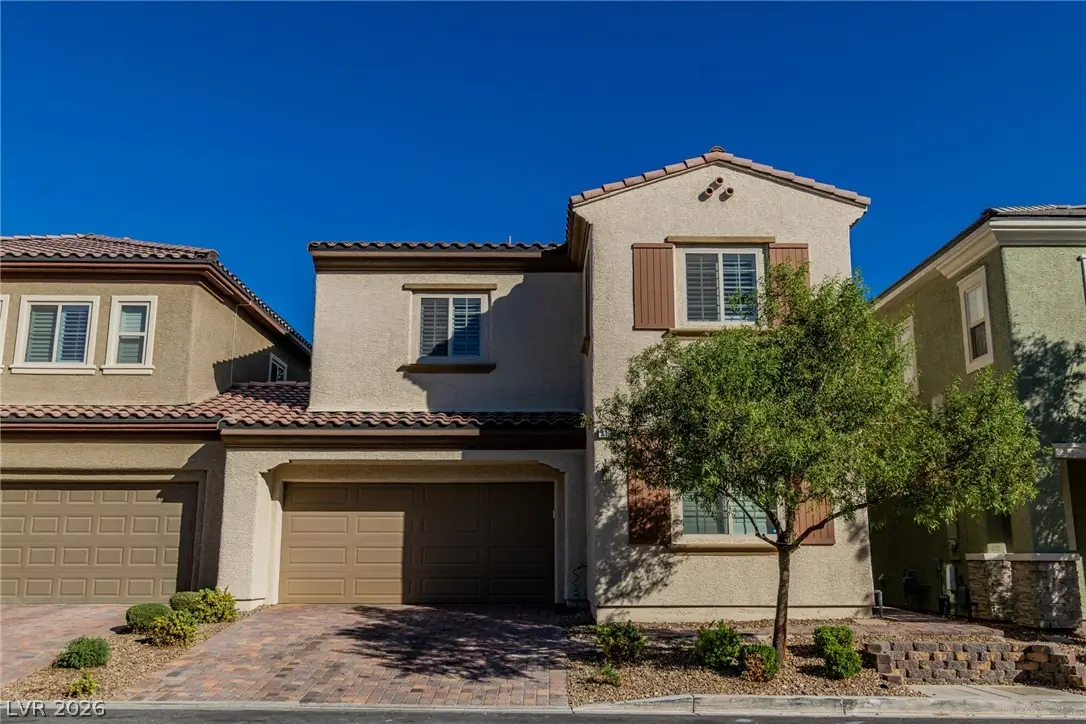
Welcome to your ideal home on the edge of Summerlin! This charming residence, with tile and luxury vinyl flooring, exudes modern elegance. It includes a full bedroom and bathroom… Show more
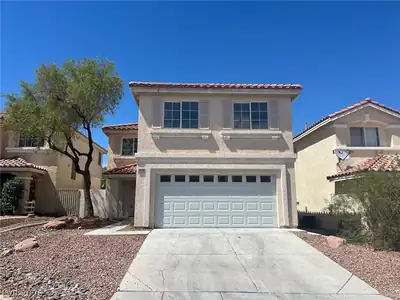
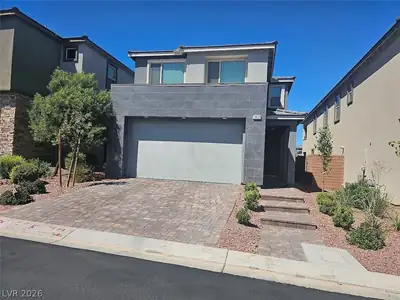
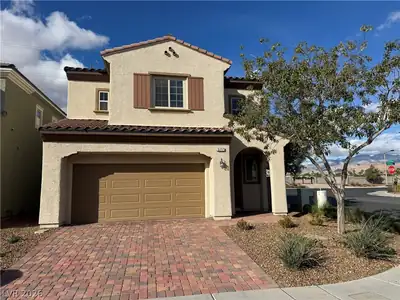
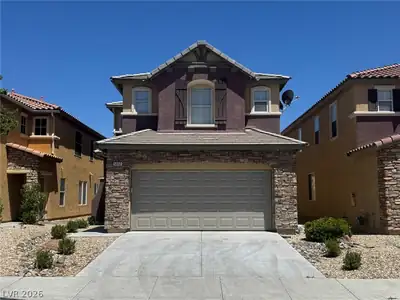
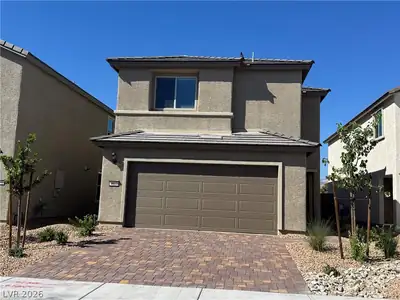
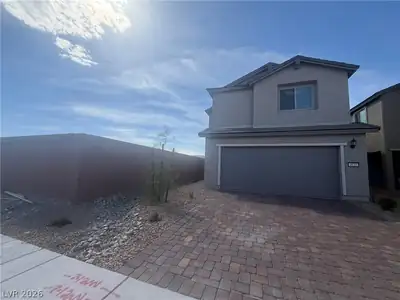
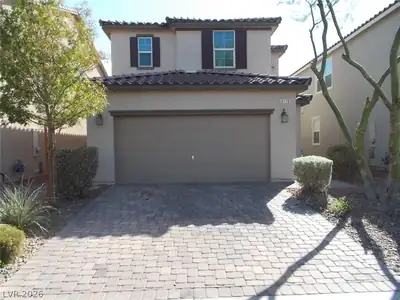
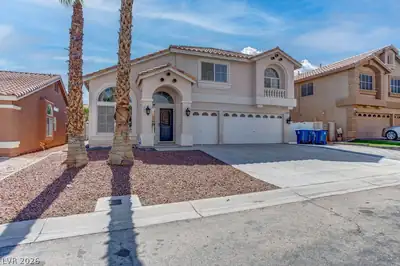
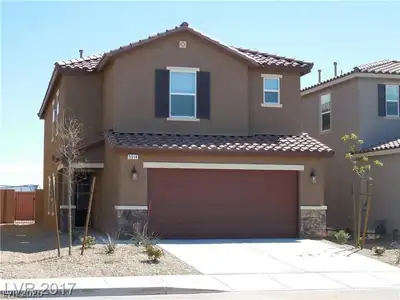
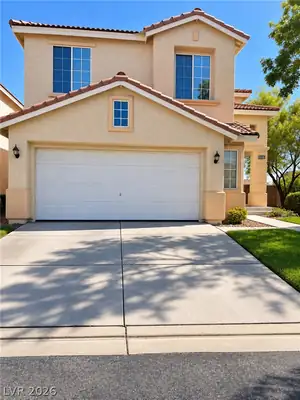

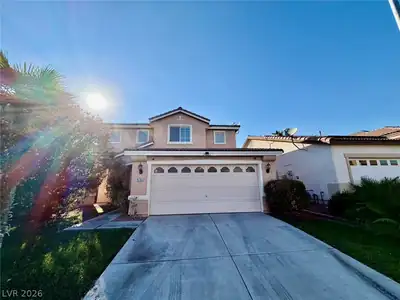
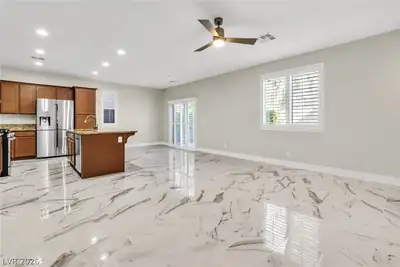
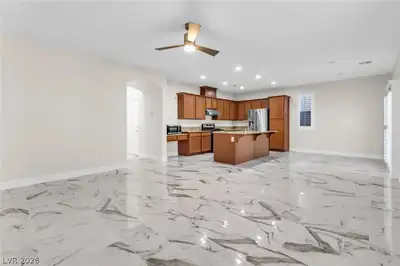
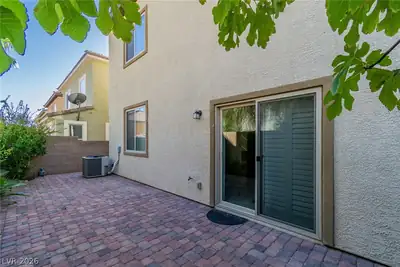
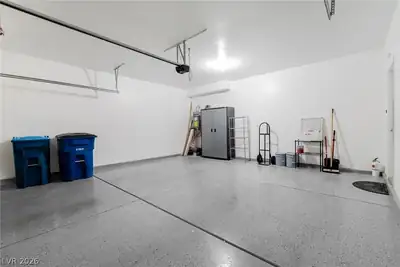
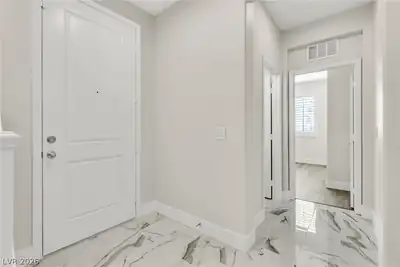
Welcome to your ideal home on the edge of Summerlin! This charming residence, with tile and luxury vinyl flooring, exudes modern elegance. It includes a full bedroom and bathroom downstairs, a 2-car garage, and a yard with a cozy garden. The garage has a coated floor, and the outdoor space is tranquil, offering both style and comfort. The primary bedroom boasts a large walk-in closet. The kitchen is equipped with custom cabinets, stainless steel appliances, and a functional island. A refrigerator, washer, and dryer are included. Schedule a viewing today and experience refined living in the Southwest!
| Room | Dimensions | Description |
|---|---|---|
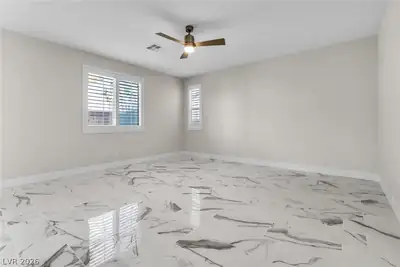
| Primary Bedroom | 17x16 | Ceiling Light, Upstairs, Walk-In Closet(s) |
| Primary Bathroom | Double Sink, Separate Shower, Separate Tub | |
| Bedroom 2 | 12x11 | Ceiling Light, Closet, Upstairs |
| Bedroom 3 | 12x10 | Ceiling Light, Upstairs, Walk-In Closet(s) |
| Bedroom 4 | 12x10 | Ceiling Light, Closet, Downstairs |
| Dining Room | 12x14 | Dining Area |
| Kitchen | Custom Cabinets, Granite Countertops, Island, Lighting Recessed, Stainless Steel Appliances, Tile Flooring | |
| Living Room | 17x14 | Entry Foyer, Formal |
 © Copyright 2026 of the Greater Las Vegas Association of REALTORS® MLS. All rights
reserved. The data relating to real estate for sale on this web site comes in part from the INTERNET DATA
EXCHANGE Program of the Greater Las Vegas Association of REALTORS® MLS. Real estate listings held by
brokerage firms other than this site owner are marked with the IDX logo. GLVAR deems information reliable
but not guaranteed.
© Copyright 2026 of the Greater Las Vegas Association of REALTORS® MLS. All rights
reserved. The data relating to real estate for sale on this web site comes in part from the INTERNET DATA
EXCHANGE Program of the Greater Las Vegas Association of REALTORS® MLS. Real estate listings held by
brokerage firms other than this site owner are marked with the IDX logo. GLVAR deems information reliable
but not guaranteed.
Connect with a real estate agent today — Call/text (702) 832-0229