$249,000
3 bds · 2 ba · 1,440 sqft
3251 Chimayo Lane, Las Vegas, 89122
Las Vegas, NV 89122
Welcome to 5143 Itasca Lane located in a quiet cul-de-sac neighborhood in this secure 55+ community. Enter through the front wrought iron gate to a ramp that ascends to a spacious covered… Show more
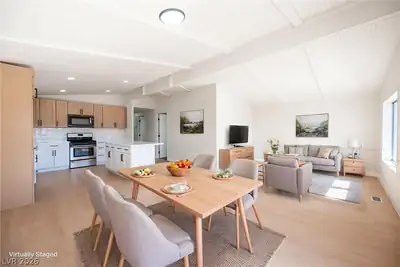
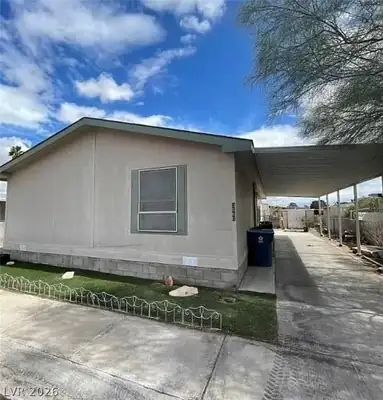
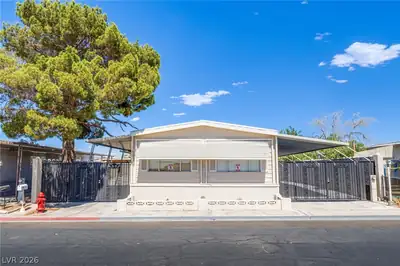
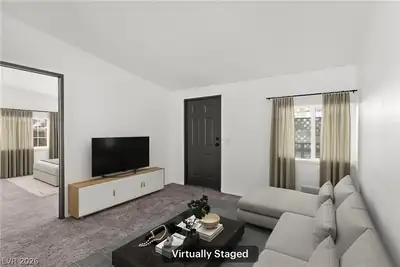
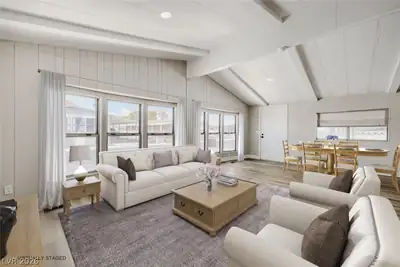
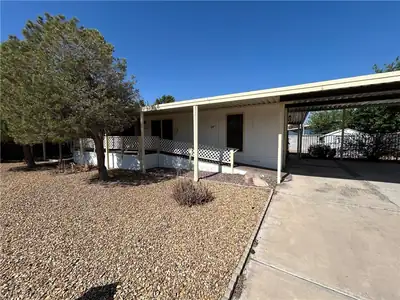
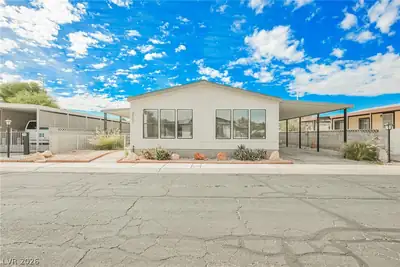
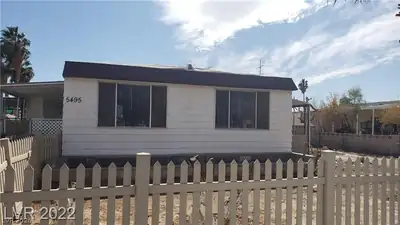
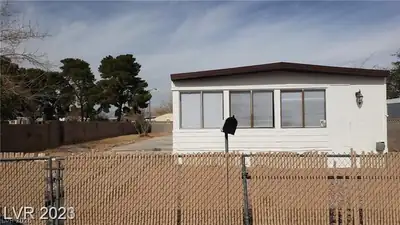
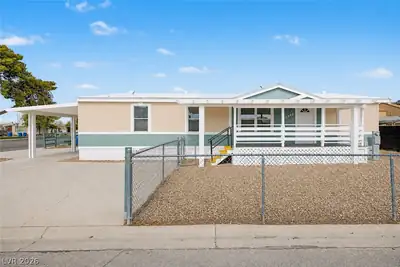
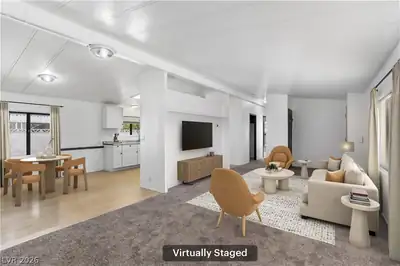
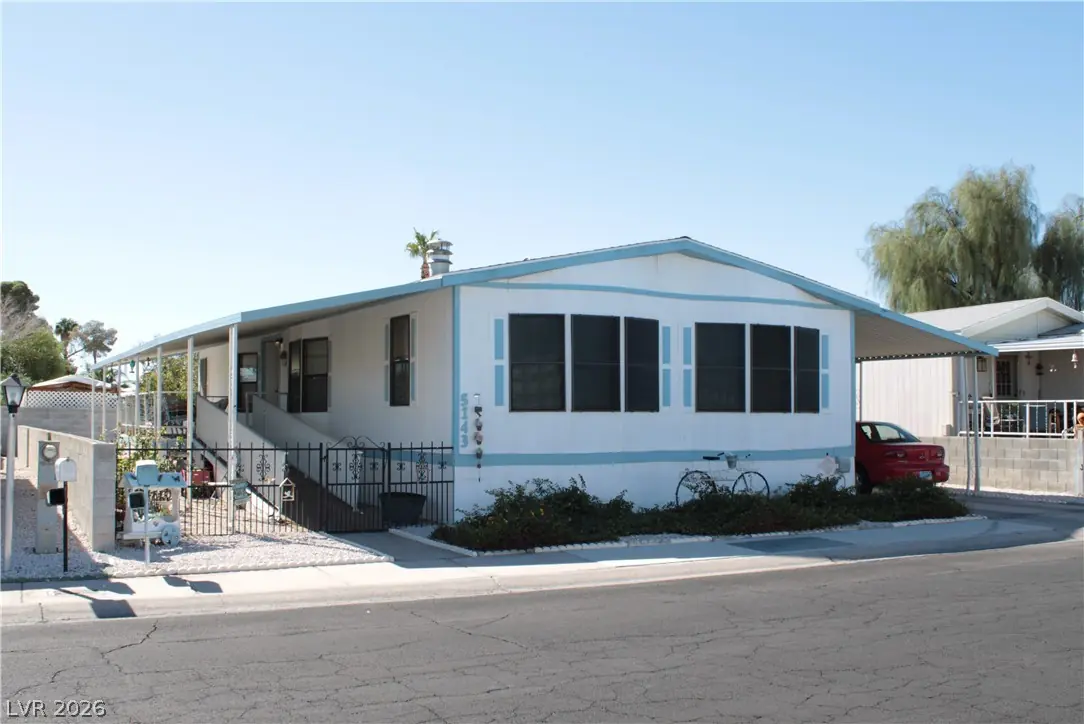
Welcome to 5143 Itasca Lane located in a quiet cul-de-sac neighborhood in this secure 55+ community. Enter through the front wrought iron gate to a ramp that ascends to a spacious covered patio, establishing a serene entry to this 1,440 square foot single-family residence. This vaulted ceiling floor plan features open space while also inviting separate areas to enjoy solitude, featuring comfortable 3-bedroom, 2-bath layout with a freshly painted interior, new faux wood laminate flooring, window blinds on windows, and all new granite countertops in kitchen and bathrooms. The primary bathroom features a large walk-in tiled shower with seat, while the 2nd bathroom features an over-sized bathtub and shower. Additional interior elements include mirrored closet doors, and ceiling fan lighting. A dining room space offers a place to gather, and the kitchen is complete with refrigerator, stove top oven, and new dishwasher. Enjoy the separate laundry room with washer, and dryer included and plenty of storage space. Outdoor features encompass a 5,407 square foot lot with a yard showcasing decorative landscape roses and lantanas. A covered carport provides plenty of parking space, complemented by a custom storage shed/workshop complete with electricity. Situated within a senior living community with security, residents have access to a clubhouse, pool and spa, fitness room, park, basketball courts, BBQ area, and pet-friendly spaces. This property presents an opportunity for low-maintenance living situated in a cul-de-sac style location.
| Room | Dimensions | Description |
|---|---|---|
| Primary Bedroom | 14x13 | Bedroom With Bath Downstairs, Ceiling Fan, Ceiling Light, Closet, Entertainment Center, Mirrored Door, Pbr Separate From Other |
| Primary Bathroom | 8x8 | Double Sink, Dual Flush Toilet, Shower Only |
| Bedroom 2 | 16x11 | Ceiling Fan, Ceiling Light, Closet, Downstairs, TV/ Cable |
| Bedroom 3 | 12x10 | Ceiling Fan, Ceiling Light, Closet, Downstairs |
| Kitchen | 12x12 | Breakfast Bar/Counter, Custom Cabinets, Hardwood Flooring, Lighting Recessed, Quartz Countertops, Stainless Steel Appliances, Vaulted Ceiling, Vented Outside |
| Dining Room | 11x9 | Formal Dining Room |
 © Copyright 2026 of the Greater Las Vegas Association of REALTORS® MLS. All rights
reserved. The data relating to real estate for sale on this web site comes in part from the INTERNET DATA
EXCHANGE Program of the Greater Las Vegas Association of REALTORS® MLS. Real estate listings held by
brokerage firms other than this site owner are marked with the IDX logo. GLVAR deems information reliable
but not guaranteed.
Connect with a real estate agent today — Call/text (702) 832-0229