$395,000
3 bds · 3 ba · 1,415 sqft
5121 Charlie Ct., Las Vegas, 89122
Las Vegas, NV 89122
Enter your address below to find out how much your home is REALLY worth
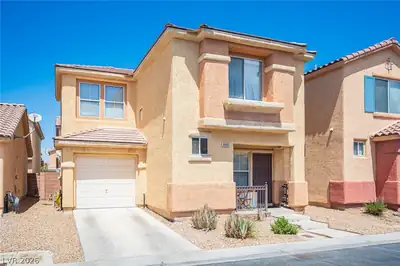
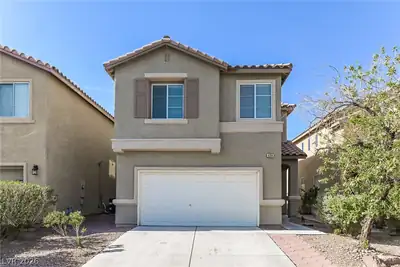
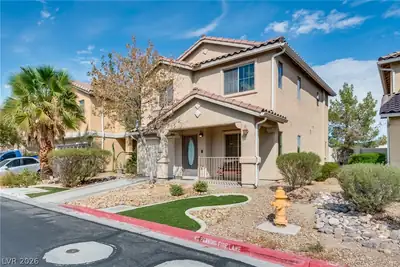
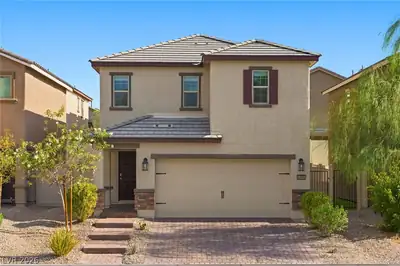
WELCΟME tο thіs BEAUΤIFUᏞLΥ maintained, MOVΕ-ΙN READY home on a PREMIUM CORNER LOT with NO REAR NEIGHBORS—offering the privacy buyers crave! This 3-bedroom + LOFT, 2.5-bath home features an… Show more
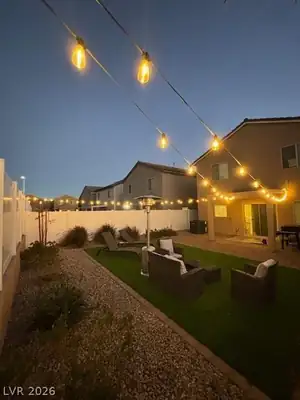
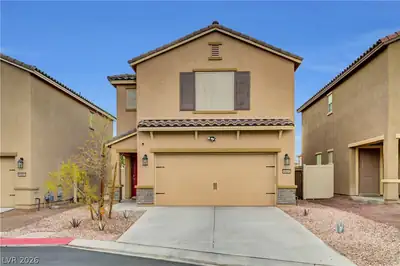
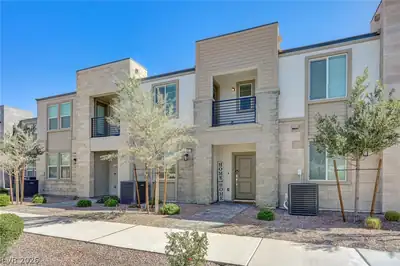
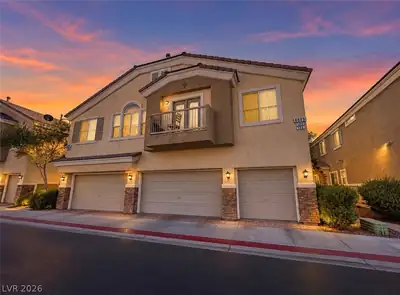
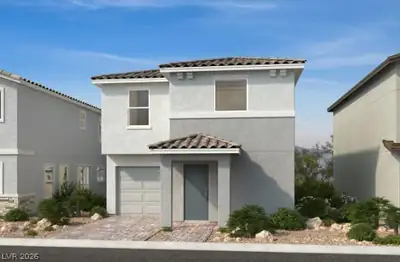
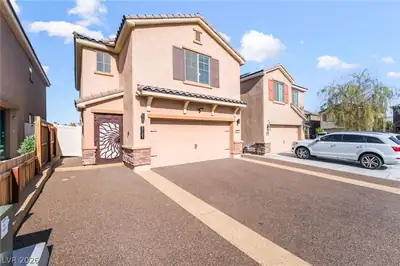
WELCΟME tο thіs BEAUΤIFUᏞLΥ maintained, MOVΕ-ΙN READY home on a PREMIUM CORNER LOT with NO REAR NEIGHBORS—offering the privacy buyers crave! This 3-bedroom + LOFT, 2.5-bath home features an OPEN-CONCEPT layout perfect for everyday living and entertaining. The spacious living area flows seamlessly into the dining space and overlooks a FULLY LANDSCAPED backyard with a COVERED PATIO—ideal for relaxing or hosting. Upstairs, the OVERSIZED primary suite is a true showstopper with room for a TV lounge, office, or workout space—designed to fit your lifestyle. Secondary bedrooms are well-sized, and the loft adds flexible space. Conveniently located with QUICK ACCESS to major freeways, shopping, and dining. Meticulously cared for and EASY TO SHOW—this home is ready for its next owner!
| Room | Dimensions | Description |
|---|---|---|
| Primary Bedroom | 18x14 | Ceiling Fan, Ceiling Light, Upstairs |
| Primary Bathroom | Shower Only | |
| Bedroom 2 | 11x10 | Ceiling Light, Closet, Upstairs |
| Bedroom 3 | 11x10 | Ceiling Light, Closet, Upstairs |
| Loft | 9x5 | Other |
| Kitchen | Granite Countertops, Lighting Recessed, Stainless Steel Appliances | |
| Family Room | 15x12 | Ceiling Fan |
 © Copyright 2026 of the Greater Las Vegas Association of REALTORS® MLS. All rights
reserved. The data relating to real estate for sale on this web site comes in part from the INTERNET DATA
EXCHANGE Program of the Greater Las Vegas Association of REALTORS® MLS. Real estate listings held by
brokerage firms other than this site owner are marked with the IDX logo. GLVAR deems information reliable
but not guaranteed.
© Copyright 2026 of the Greater Las Vegas Association of REALTORS® MLS. All rights
reserved. The data relating to real estate for sale on this web site comes in part from the INTERNET DATA
EXCHANGE Program of the Greater Las Vegas Association of REALTORS® MLS. Real estate listings held by
brokerage firms other than this site owner are marked with the IDX logo. GLVAR deems information reliable
but not guaranteed.
Connect with a real estate agent today — Call/text (702) 832-0229