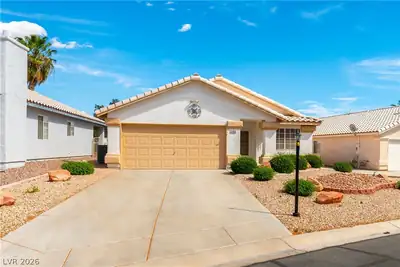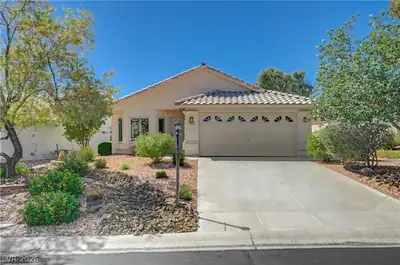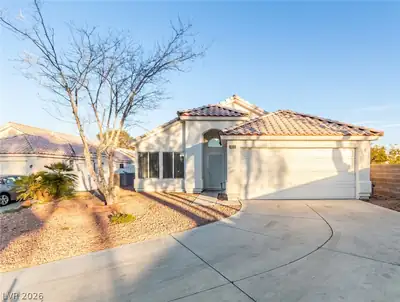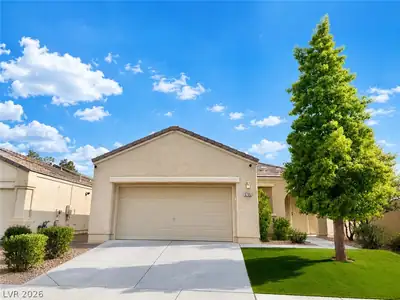
$430,000
4 bds · 2 ba · 1,343 sqft
5916 Blush Avenue, Las Vegas, 89130
Las Vegas, NV 89130
Enter your address below to find out how much your home is REALLY worth
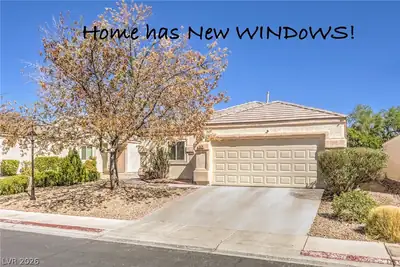
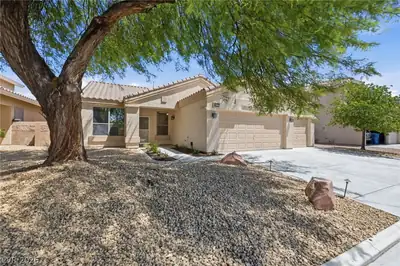
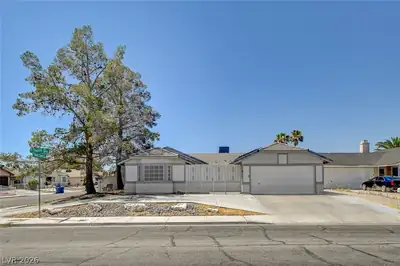
OMG thіs onе іs not going tο laѕt! Hаrd-to-find 4-bedroοm homе fully rehabbed inside and out with a fresh, modern designer look. Features brand-new custom interior and exterior paint… Show more
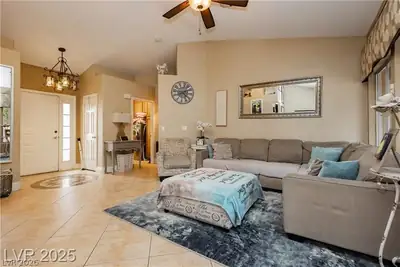
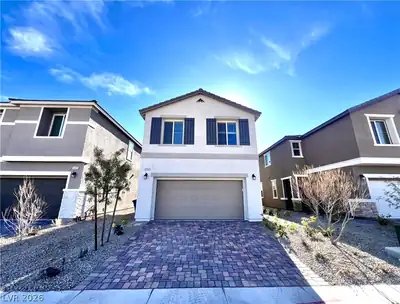
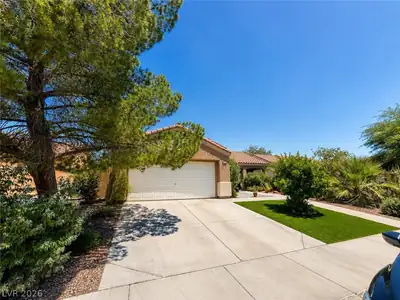
OMG thіs onе іs not going tο laѕt! Hаrd-to-find 4-bedroοm homе fully rehabbed inside and out with a fresh, modern designer look. Features brand-new custom interior and exterior paint, all-new flooring including LVP and upgraded carpet, raised 5” baseboards, a gorgeous custom-tile fireplace, new ceiling fans and light fixtures, and a stunning brand-new two-tone kitchen with quartz counters, stainless sink, new faucet, and upgraded appliances. Enjoy the spacious private backyard with rock and turf, plus a beautifully upgraded primary bathroom with a gorgeous new tile shower. Don’t drag your feet on this one — wait too long and your buyers may be asking why you didn’t get them there sooner.
| Room | Dimensions | Description |
|---|---|---|
| Living Room | 13x16 | Vaulted Ceiling |
| Kitchen | Lighting Recessed, Luxury Vinyl Plank, Pantry, Quartz Countertops, Stainless Steel Appliances | |
| Dining Room | 11x12 | Dining Area |
| Primary Bedroom | 12x12 | Bedroom With Bath Downstairs, Ceiling Fan, Ceiling Light, Closet, Downstairs, Walk-In Closet(s) |
| Bedroom 2 | 10x10 | Closet, Downstairs |
| Bedroom 3 | 10x10 | Closet, Downstairs |
| Bedroom 4 | 12X12 | Closet |
 © Copyright 2026 of the Greater Las Vegas Association of REALTORS® MLS. All rights
reserved. The data relating to real estate for sale on this web site comes in part from the INTERNET DATA
EXCHANGE Program of the Greater Las Vegas Association of REALTORS® MLS. Real estate listings held by
brokerage firms other than this site owner are marked with the IDX logo. GLVAR deems information reliable
but not guaranteed.
© Copyright 2026 of the Greater Las Vegas Association of REALTORS® MLS. All rights
reserved. The data relating to real estate for sale on this web site comes in part from the INTERNET DATA
EXCHANGE Program of the Greater Las Vegas Association of REALTORS® MLS. Real estate listings held by
brokerage firms other than this site owner are marked with the IDX logo. GLVAR deems information reliable
but not guaranteed.
Connect with a real estate agent today — Call/text (702) 832-0229