$299,000
3 bds · 2 ba · 1,317 sqft
5676 Hobble Creek Drive, Las Vegas, 89120
Las Vegas, NV 89120
Enter your address below to find out how much your home is REALLY worth
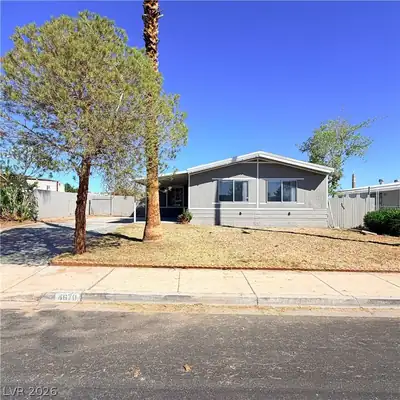
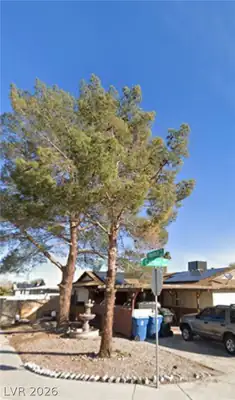
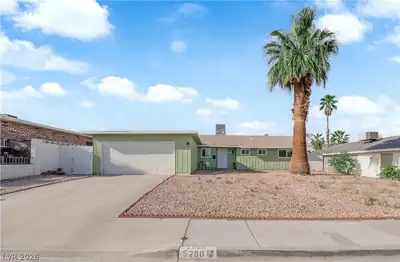
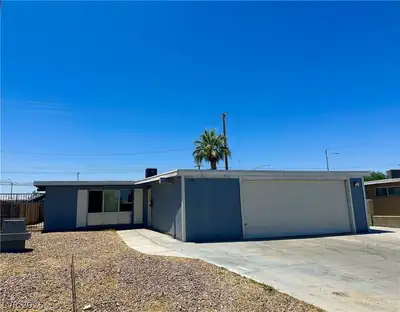
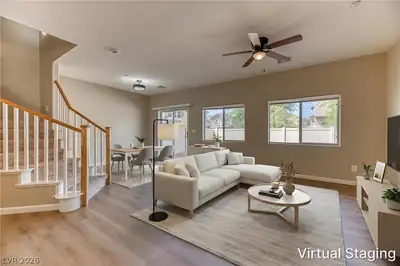
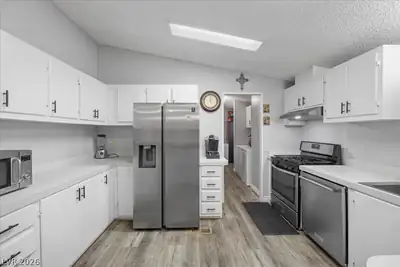
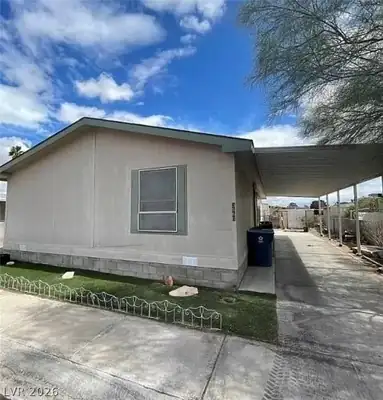
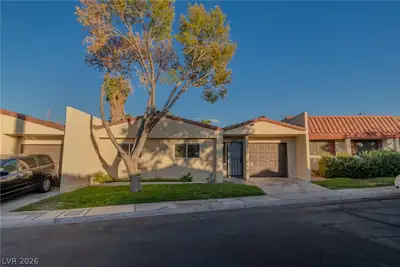
Charming 3-bedroom, 2-bathroom home built in the 1970s, offering a perfect blend of original character and key modern updates. Inside, you’ll find a functional layout with a mix of tile and… Show more
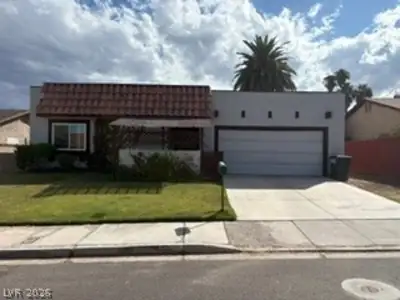
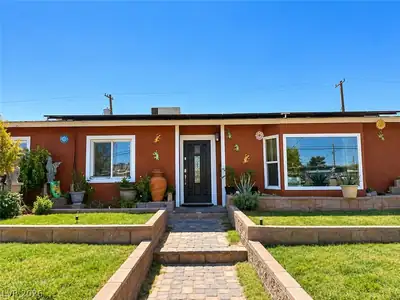
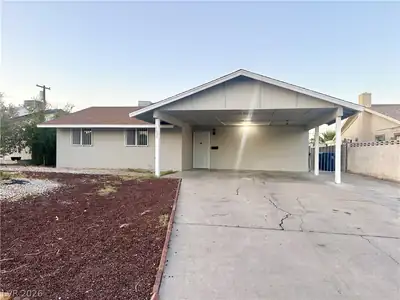
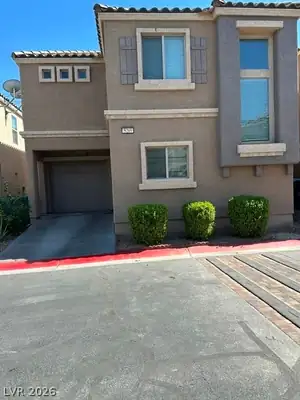
Charming 3-bedroom, 2-bathroom home built in the 1970s, offering a perfect blend of original character and key modern updates. Inside, you’ll find a functional layout with a mix of tile and carpet flooring throughout. The kitchen features newer appliances, making meal prep a breeze, while the newer AC unit keeps the home comfortable year-round. Enjoy energy savings with solar panels on a Power Purchase Agreement (PPA). Major system updates include updated plumbing completed in 2019, adding peace of mind for the next owner. The spacious backyard offers room to relax or personalize your outdoor space. Conveniently located near schools, shopping, and commuter routes. This home is being sold as-is, presenting a great opportunity for first-time buyers, investors, or anyone looking to add their own touch. With solid bones and valuable upgrades already in place, this home is ready for its next chapter. Don’t miss out—come see the potential today!
| Room | Dimensions | Description |
|---|---|---|
| Dining Room | 17x6 | Breakfast Nook/Eating Area, None |
| Living Room | 17x14 | None |
| Kitchen | 23x15 | Island, Laminate Countertops, Luxury Vinyl Plank, Pantry |
| Bedroom 3 | 13x10 | TV/ Cable |
| Bedroom 2 | 9x11 | Ceiling Fan, Closet |
| Primary Bathroom | 7x9 | Double Sink, Tub With Jets |
| Primary Bedroom | 12x22 | Ceiling Fan, Downstairs, Walk-In Closet(s) |
 © Copyright 2026 of the Greater Las Vegas Association of REALTORS® MLS. All rights
reserved. The data relating to real estate for sale on this web site comes in part from the INTERNET DATA
EXCHANGE Program of the Greater Las Vegas Association of REALTORS® MLS. Real estate listings held by
brokerage firms other than this site owner are marked with the IDX logo. GLVAR deems information reliable
but not guaranteed.
© Copyright 2026 of the Greater Las Vegas Association of REALTORS® MLS. All rights
reserved. The data relating to real estate for sale on this web site comes in part from the INTERNET DATA
EXCHANGE Program of the Greater Las Vegas Association of REALTORS® MLS. Real estate listings held by
brokerage firms other than this site owner are marked with the IDX logo. GLVAR deems information reliable
but not guaranteed.
Connect with a real estate agent today — Call/text (702) 832-0229