$170,000
2 bds · 2 ba · 978 sqft
5499 Indian River Drive 363, Las Vegas, 89103
Las Vegas, NV 89103
Enter your address below to find out how much your home is REALLY worth

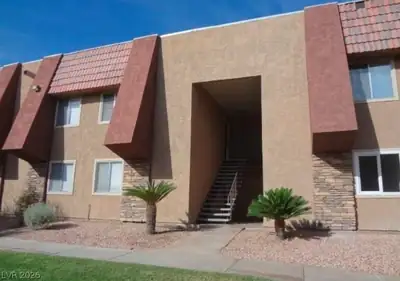
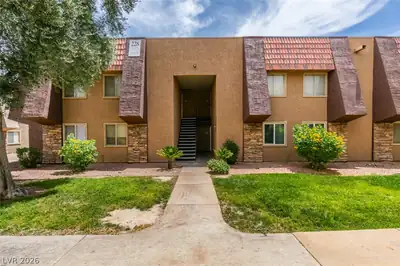
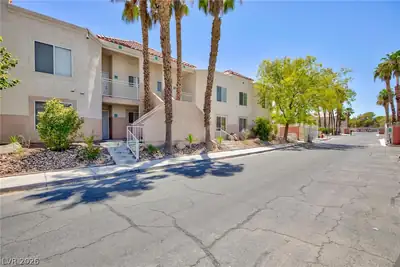
Don't miѕs the οрportunity tο own thіs wеll-maintained 2-bеdroοm condo in the centrally located guard-gated Bella Vita community. Conveniently situated near the I-15 freeway and the Las… Show more
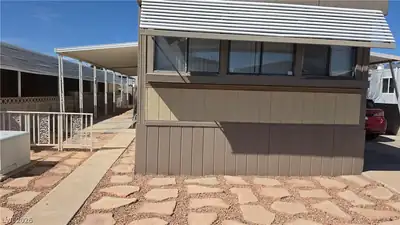
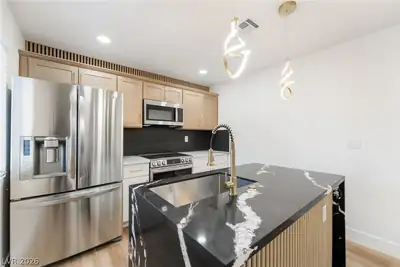
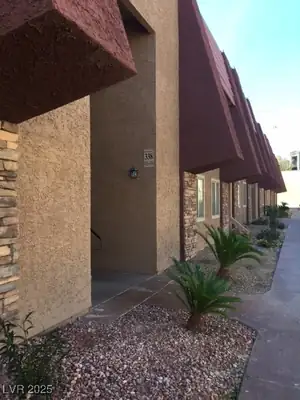
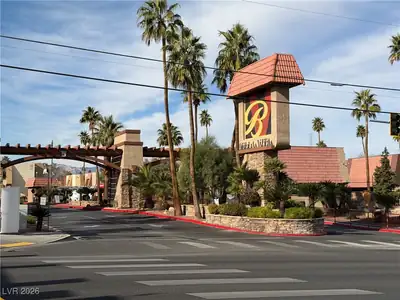
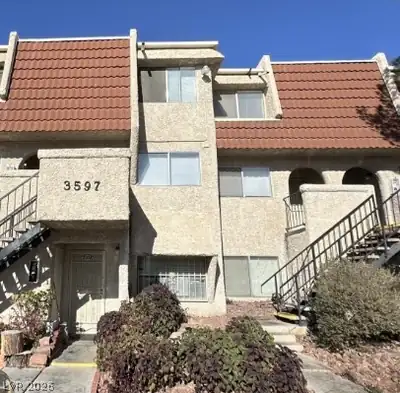
Don't miѕs the οрportunity tο own thіs wеll-maintained 2-bеdroοm condo in the centrally located guard-gated Bella Vita community. Conveniently situated near the I-15 freeway and the Las Vegas Strip, this community offers multiple pools, tennis courts, and clubhouse amenities. The great room floor plan is in good condition and move-in ready. A washer and dryer are conveniently located in the laundry closet on the covered patio.
| Room | Dimensions | Description |
|---|---|---|
| Great Room | 13x16 | Downstairs |
| Dining Room | 8x9 | Dining Area |
| Primary Bedroom | 10x17 | Closet |
| Primary Bathroom | Shower Only | |
| Bedroom 2 | 11x12 | Closet |
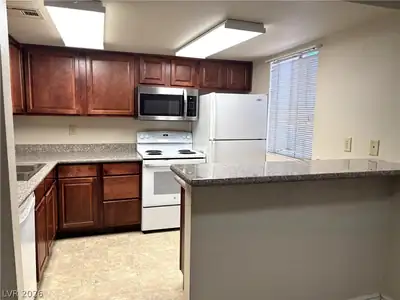
| Kitchen | Linoleum/Vinyl Flooring |
 © Copyright 2026 of the Greater Las Vegas Association of REALTORS® MLS. All rights
reserved. The data relating to real estate for sale on this web site comes in part from the INTERNET DATA
EXCHANGE Program of the Greater Las Vegas Association of REALTORS® MLS. Real estate listings held by
brokerage firms other than this site owner are marked with the IDX logo. GLVAR deems information reliable
but not guaranteed.
© Copyright 2026 of the Greater Las Vegas Association of REALTORS® MLS. All rights
reserved. The data relating to real estate for sale on this web site comes in part from the INTERNET DATA
EXCHANGE Program of the Greater Las Vegas Association of REALTORS® MLS. Real estate listings held by
brokerage firms other than this site owner are marked with the IDX logo. GLVAR deems information reliable
but not guaranteed.
Connect with a real estate agent today — Call/text (702) 832-0229