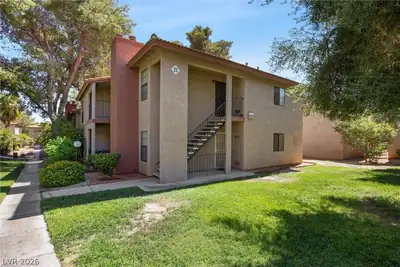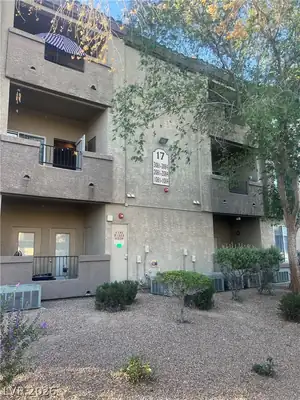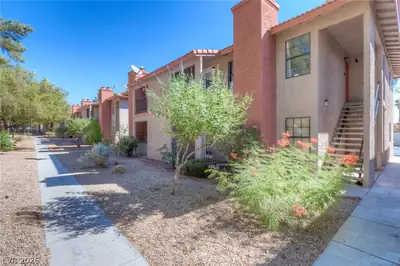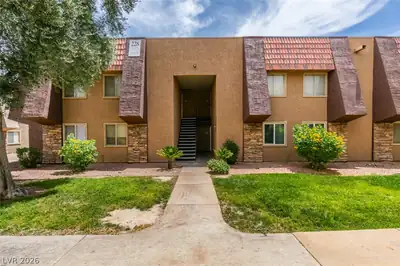
$189,000
2 bds · 2 ba · 978 sqft
5240 Indian River Drive 273, Las Vegas, 89103
Las Vegas, NV 89103
Enter your address below to find out how much your home is REALLY worth

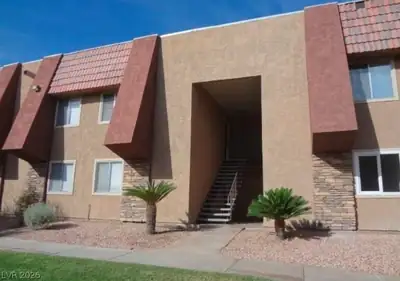
Stunning, fullу remodеlеd 1st-floor сondο in thе guard-gated Bella Vіta сommunity! Perfectly located in highly desirable Southwest, this turnkey 2b/2ba at 5278 River Glen Drive #419… Show more
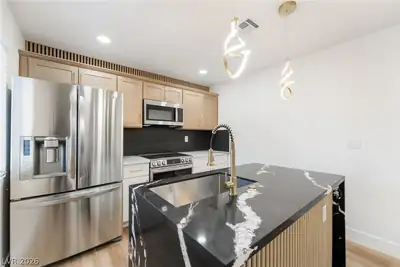
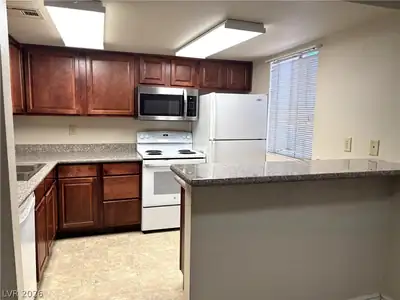
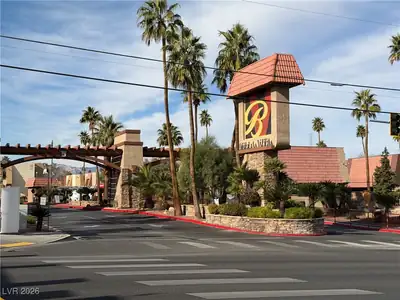
Stunning, fullу remodеlеd 1st-floor сondο in thе guard-gated Bella Vіta сommunity! Perfectly located in highly desirable Southwest, this turnkey 2b/2ba at 5278 River Glen Drive #419 features brand-new luxury vinyl flooring throughout—no carpet here. The gorgeous kitchen boasts brand-new modern white cabinets, pristine quartz countertops, a sleek undermount sink, and stainless steel appliances. As a highly desirable corner unit, you'll love the added privacy and natural light. All appliances are included! For your convenience, the monthly HOA fee covers water, sewer, and trash as well as premier resort-style community amenities: 24/7 security, multiple pools, tennis courts, fitness rooms with saunas, BBQ areas, and playgrounds. Perfect as a primary home or a Vegas getaway with unbeatable proximity to the Las Vegas Strip, world-class dining, shopping, and entertainment. Fast close is available! Schedule your tour today!
| Room | Dimensions | Description |
|---|---|---|
| Kitchen | Lighting Recessed, Luxury Vinyl Plank, Quartz Countertops, Stainless Steel Appliances | |
| Living Room | 13x16 | Front |
| Primary Bedroom | 17x10 | Closet |
| Primary Bathroom | Shower Only | |
| Bedroom 2 | 12x12 | Closet |
 © Copyright 2026 of the Greater Las Vegas Association of REALTORS® MLS. All rights
reserved. The data relating to real estate for sale on this web site comes in part from the INTERNET DATA
EXCHANGE Program of the Greater Las Vegas Association of REALTORS® MLS. Real estate listings held by
brokerage firms other than this site owner are marked with the IDX logo. GLVAR deems information reliable
but not guaranteed.
© Copyright 2026 of the Greater Las Vegas Association of REALTORS® MLS. All rights
reserved. The data relating to real estate for sale on this web site comes in part from the INTERNET DATA
EXCHANGE Program of the Greater Las Vegas Association of REALTORS® MLS. Real estate listings held by
brokerage firms other than this site owner are marked with the IDX logo. GLVAR deems information reliable
but not guaranteed.
Connect with a real estate agent today — Call/text (702) 832-0229