$1,395,000
5 bds · 4 ba · 3,819 sqft
5425 Grapetree Street, Las Vegas, 89149
Las Vegas, NV 89149
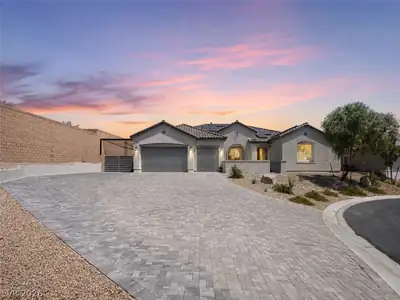
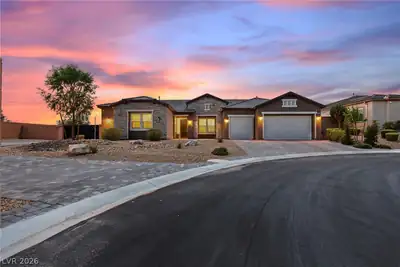
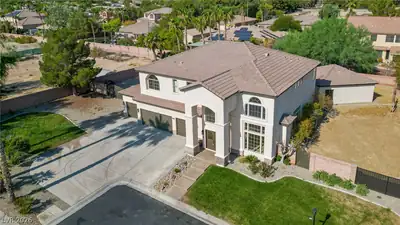
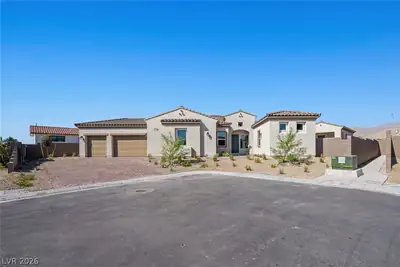
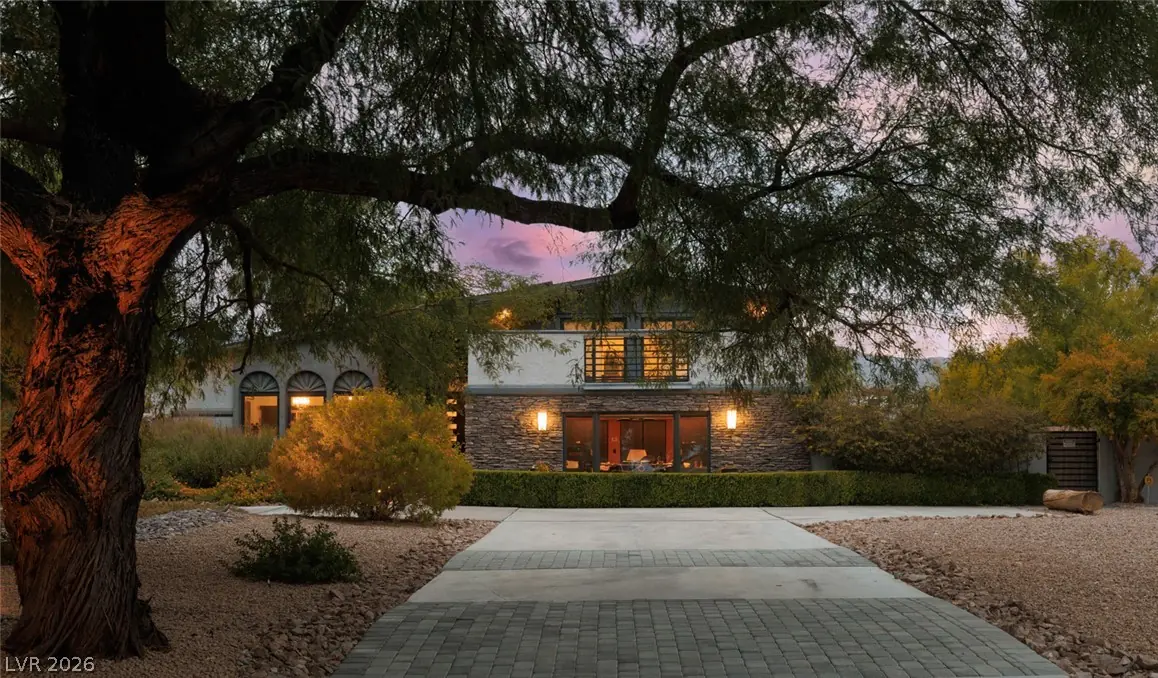
PARK VISTA — A PRIVATE 1-ACRE LUXURY RETREAT IN LONE MOUNTAIN. Free from HOA restrictions and zoned for up to 4 horses, this pristine 3,800 SF modern farmhouse seamlessly combines luxury… Show more
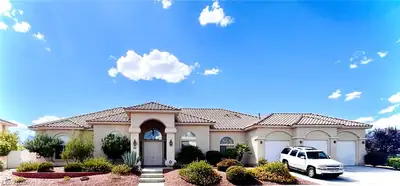
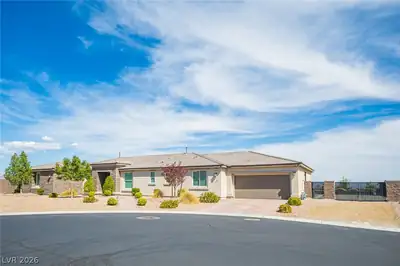
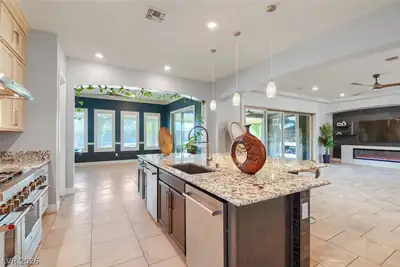
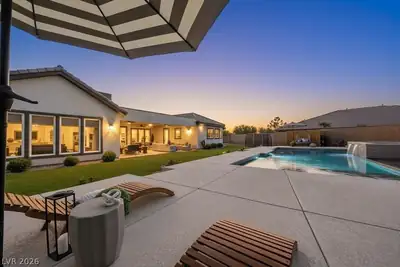
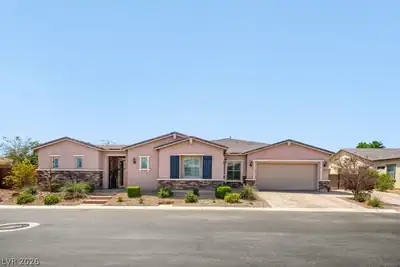
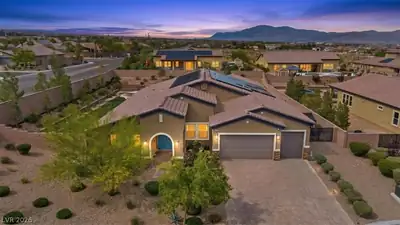
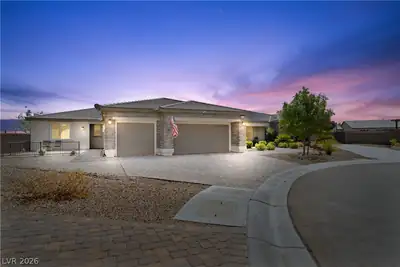
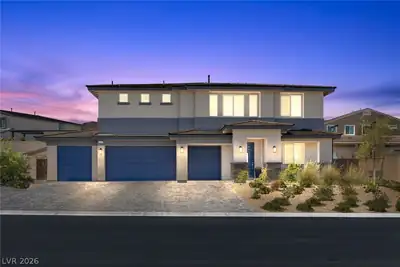
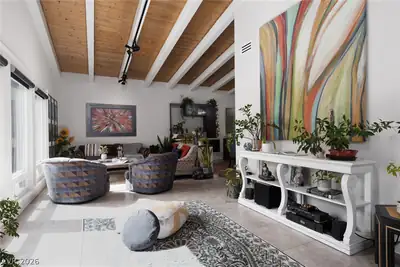
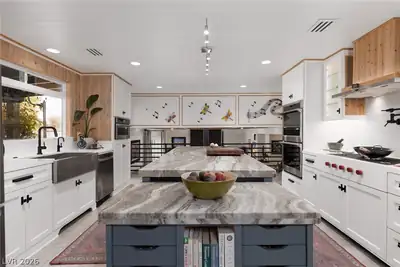
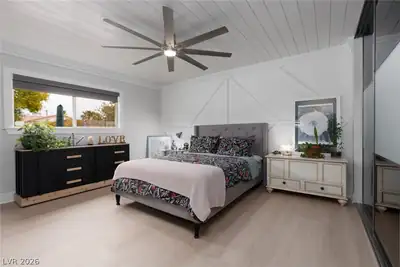
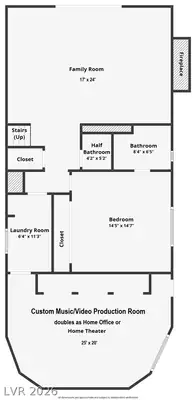
PARK VISTA — A PRIVATE 1-ACRE LUXURY RETREAT IN LONE MOUNTAIN. Free from HOA restrictions and zoned for up to 4 horses, this pristine 3,800 SF modern farmhouse seamlessly combines luxury living with total independence. Powered by FULLY OWNED SOLAR and a PRIVATE WELL, enjoy unparalleled utility savings across lush, mature grounds. INTERIOR HIGHLIGHTS: Hundreds of thousands in custom upgrades, exquisite trim work, and a gourmet chef’s kitchen featuring a leathered granite/marble island, Wolf range, and double ovens. The warm family room features a wood-burning fireplace and custom coffered ceilings. FLEX STUDIO / MEDIA ROOM: Features a state-of-the-art, professionally acoustic-designed room with a private entrance—ideal as an elite home theater, executive office, sound/podcast studio, or multi-gen space. GROUNDS & RESORT BACKYARD: An entertainer’s paradise enclosed by palms and bamboo for total privacy. Features a resort-style pool, outdoor firepit, vegetable garden, thriving fruit orchard (fig, citrus, olive, pomegranate), and dusk landscape lighting. Host 100+ guests effortlessly or take in Strip views from the east-facing 2nd-floor deck. ADDITIONAL FEATURES: RV/boat parking with side gate access, newer roof, high-efficiency variable speed pool & well pumps, and room to build. A true one-of-a-kind sanctuary. Must experience in person!
| Room | Dimensions | Description |
|---|---|---|
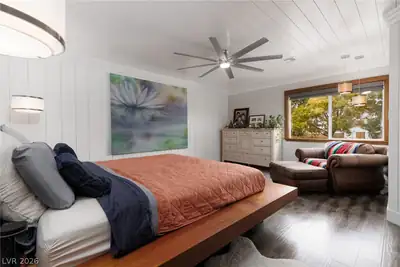
| Primary Bedroom | 18x16 | Ceiling Fan, Ceiling Light, Custom Closet, Upstairs, Walk-In Closet(s) |
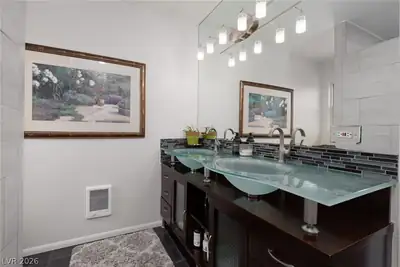
| Primary Bathroom | 9x11 | Double Sink, Separate Shower, Shower Only |
| Bedroom 2 | 12x14 | Ceiling Light, Closet, Upstairs |
| Bedroom 3 | 12x14 | Ceiling Fan, Ceiling Light, Closet, Upstairs |
| Bedroom 4 | 14x15 | Ceiling Fan, Ceiling Light, Closet, Downstairs, With Bath |
| Family Room | 17x24 | Built-in Bookcases, Downstairs, Separate Family Room, Surround Sound |
| Living Room | 12x31 | Entry Foyer, Front, Vaulted Ceiling |
| Dining Room | 15x16 | Vaulted Ceiling |
| Media Room | 20x25 | Downstairs, Vaulted Ceiling |
| Kitchen | 16x16 | Custom Cabinets, Island, Lighting Recessed, Marble/Stone Countertops, Pantry, Quartz Countertops, Stainless Steel Appliances, Vented Outside, Walk-in Pantry |
 © Copyright 2026 of the Greater Las Vegas Association of REALTORS® MLS. All rights
reserved. The data relating to real estate for sale on this web site comes in part from the INTERNET DATA
EXCHANGE Program of the Greater Las Vegas Association of REALTORS® MLS. Real estate listings held by
brokerage firms other than this site owner are marked with the IDX logo. GLVAR deems information reliable
but not guaranteed.
© Copyright 2026 of the Greater Las Vegas Association of REALTORS® MLS. All rights
reserved. The data relating to real estate for sale on this web site comes in part from the INTERNET DATA
EXCHANGE Program of the Greater Las Vegas Association of REALTORS® MLS. Real estate listings held by
brokerage firms other than this site owner are marked with the IDX logo. GLVAR deems information reliable
but not guaranteed.
Connect with a real estate agent today — Call/text (702) 832-0229
Connect with a local Lone Mountain real estate agent
Call/text
(702) 832-0229