$20,000/mo
4 bds · 5 ba · 4,670 sqft
10950 Earth Hues Court, Las Vegas, 89135
Las Vegas, NV 89135
Enter your address below to find out how much your home is REALLY worth
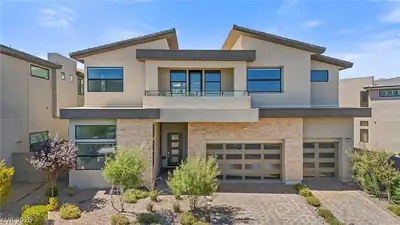
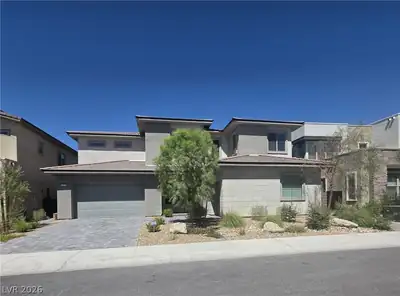
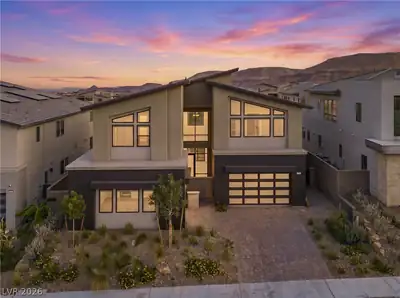
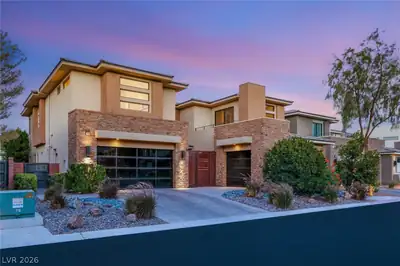
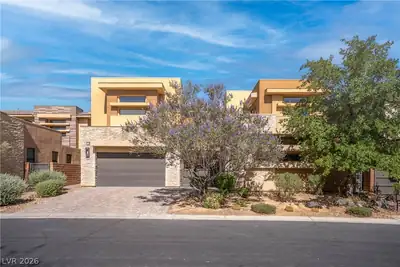
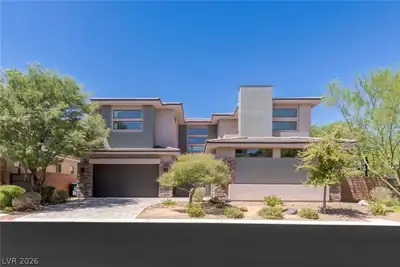
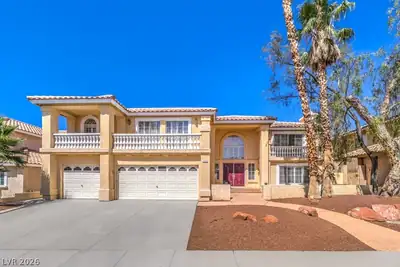
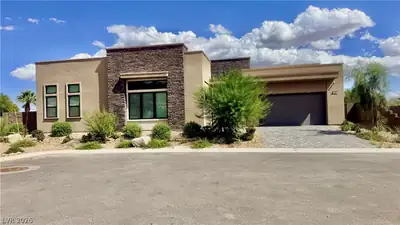
Come hοme to уοur private οaѕiѕ, nestled in the Ridgelіne mοuntains in the guard gated luxury community of Mesa Ridge. This gorgeous Toll Brothers semi custom, professionally designed home… Show more
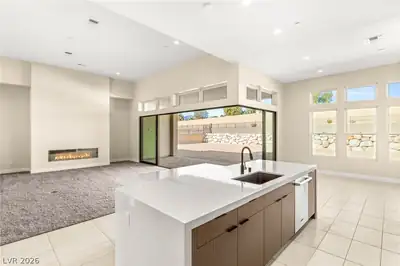
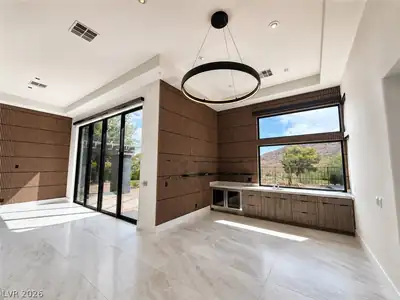
Come hοme to уοur private οaѕiѕ, nestled in the Ridgelіne mοuntains in the guard gated luxury community of Mesa Ridge. This gorgeous Toll Brothers semi custom, professionally designed home boasts contemporary interior finishes with an oversized sliding glass door that opens into your backyard oasis featuring pool with water feature, large side yard, sunken fire pit, and the views of the beautiful ridge line mountain. This private backyard backs right up to the mountain providing gorgeous sunset views and exceptional privacy. Entertain your family and friends in the gourmet kitchen that features sleek cabinets and an oversized island with top of the line appliances and an oversized walk in pantry. Guests can enjoy a private entry to a downstairs suite that features a full bath and walk in closet. Owners can find a peaceful retreat with a private balcony overlooking the Ridgeline mountain, soaking tub, and an extra 245 sqft custom dressing room.
| Room | Dimensions | Description |
|---|---|---|
| Loft | 15x14 | Family Room |
| Kitchen | 16x15 | Custom Cabinets, Garden Window, Island, Lighting Recessed, Quartz Countertops, Tile Flooring, Vaulted Ceiling, Vented Outside, Walk-in Pantry |
| Great Room | 26x21 | Downstairs, Vaulted Ceiling |
| Bedroom 4 | 17x12 | Ceiling Fan, Ceiling Light, Custom Closet, Downstairs, With Bath |
| Bedroom 3 | 14x11 | Ceiling Fan, Ceiling Light, Closet, Upstairs, With Bath |
| Bedroom 2 | 15x14 | Ceiling Fan, Ceiling Light, Closet, Upstairs, With Bath |
| Primary Bathroom | Double Sink, Dual Flush Toilet, Make Up Table, Separate Shower, Separate Tub | |
| Primary Bedroom | 19x14 | 2 Pbr's, Balcony, Ceiling Fan, Ceiling Light, Custom Closet, Dressing Room, Pbr Separate From Other, Upstairs, Walk-In Closet(s) |
 © Copyright 2026 of the Greater Las Vegas Association of REALTORS® MLS. All rights
reserved. The data relating to real estate for sale on this web site comes in part from the INTERNET DATA
EXCHANGE Program of the Greater Las Vegas Association of REALTORS® MLS. Real estate listings held by
brokerage firms other than this site owner are marked with the IDX logo. GLVAR deems information reliable
but not guaranteed.
© Copyright 2026 of the Greater Las Vegas Association of REALTORS® MLS. All rights
reserved. The data relating to real estate for sale on this web site comes in part from the INTERNET DATA
EXCHANGE Program of the Greater Las Vegas Association of REALTORS® MLS. Real estate listings held by
brokerage firms other than this site owner are marked with the IDX logo. GLVAR deems information reliable
but not guaranteed.
Connect with a real estate agent today — Call/text (702) 832-0229

Summerlin is a master-planned community in the West part of the Las Vegas area. The community is divided into 3 sub-communities: North Summerlin, West Summerlin, and South Summerlin.
Read about Summerlin Community.Connect with a local Summerlin real estate agent
Call/text
(702) 832-0229