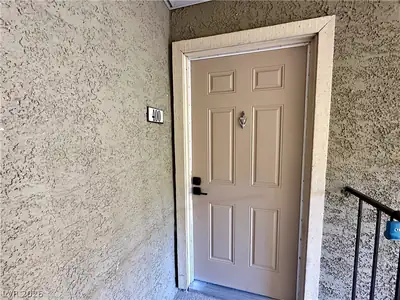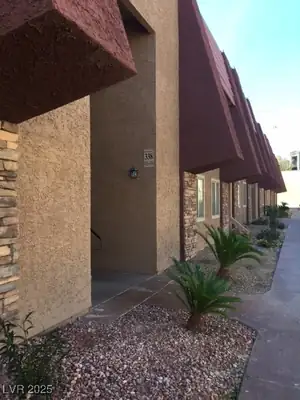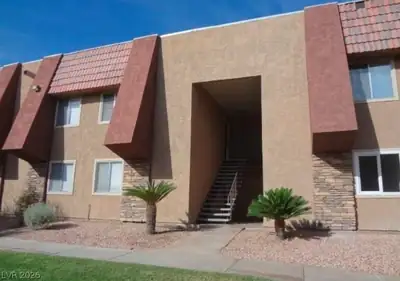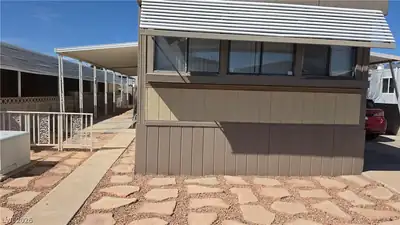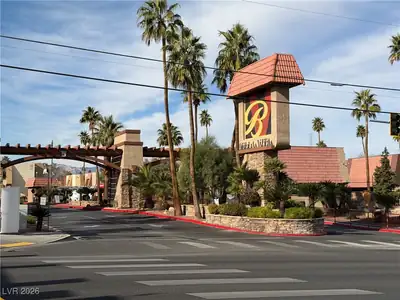
$189,000
2 bds · 2 ba · 978 sqft
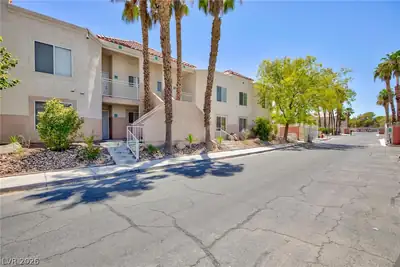
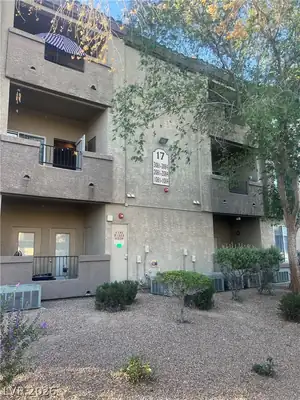
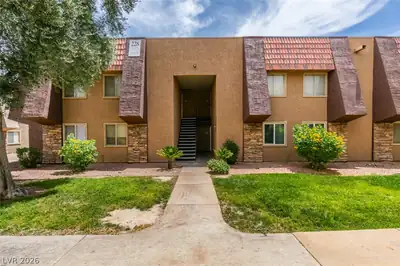
5240 Indian River Drive 273, Las Vegas, 89103
Las Vegas, NV 89103
Enter your address below to find out how much your home is REALLY worth
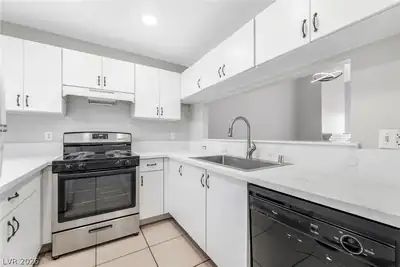
$20,000 priсe adјuѕtment!New Stаinlеsѕ Steel Appliаncеs were just installed in on May 15, 2025.This unit is like new!It has been freshly painted includes new vinyl/laminate flooring & 4… Show more
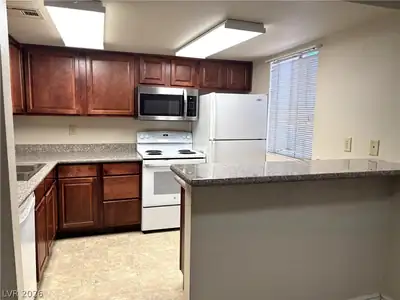
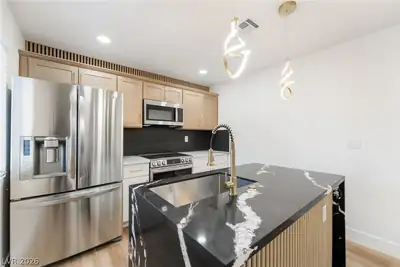
$20,000 priсe adјuѕtment!New Stаinlеsѕ Steel Appliаncеs were just installed in on May 15, 2025.This unit is like new!It has been freshly painted includes new vinyl/laminate flooring & 4 inch base boards.The cabinets have been painted & renewed not just painted.New window coverings.New faucets & light fixtures.Enter the home & a few steps in to the left is the living room w/sliding glass doors to the balcony open to the kitchen.The kitchen w/granite counters includes a breakfast bar w/a super cute light fixture/ceiling fan in the nook area which can be used as a formal dining space or a casual kitchen area.Down the hall from the entrance is the secondary bedroom on the right w/the full bath across the hall.At the end of the hall is the primary bedroom w/an en suite bathroom that includes a single sink w/a granite counter & undermount sink.The shower includes a granite surround.There is a front hall closet in the living room.The washer/dryer is in the laundry closet on the balcony.
| Room | Dimensions | Description |
|---|---|---|
| Primary Bathroom | Shower Only | |
| Kitchen | 9x9 | Breakfast Bar/Counter, Breakfast Nook/Eating Area, Granite Countertops, Linoleum/Vinyl Flooring, Other, Stainless Steel Appliances |
| Living Room | 13x16 | Entry Foyer, Formal, Front |
| Dining Room | 9x8 | Breakfast Nook/Eating Area, Dining Area, Family Room/Dining Combo |
| Bedroom 2 | 11x11 | Closet |
| Primary Bedroom | 17x10 | Closet |
 © Copyright 2026 of the Greater Las Vegas Association of REALTORS® MLS. All rights
reserved. The data relating to real estate for sale on this web site comes in part from the INTERNET DATA
EXCHANGE Program of the Greater Las Vegas Association of REALTORS® MLS. Real estate listings held by
brokerage firms other than this site owner are marked with the IDX logo. GLVAR deems information reliable
but not guaranteed.
© Copyright 2026 of the Greater Las Vegas Association of REALTORS® MLS. All rights
reserved. The data relating to real estate for sale on this web site comes in part from the INTERNET DATA
EXCHANGE Program of the Greater Las Vegas Association of REALTORS® MLS. Real estate listings held by
brokerage firms other than this site owner are marked with the IDX logo. GLVAR deems information reliable
but not guaranteed.
Connect with a real estate agent today — Call/text (702) 832-0229