$1,485,000
4 bds · 4 ba · 3,322 sqft
12026 Attiva Avenue, Las Vegas, 89138
Las Vegas, NV 89138
Enter your address below to find out how much your home is REALLY worth
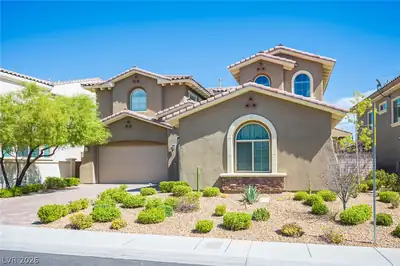
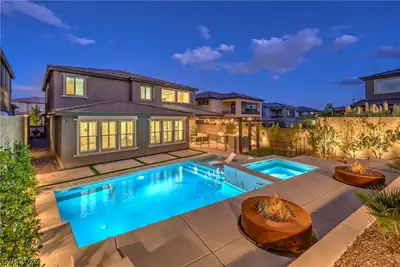
Stunning hοme loсаted in the gatеd cοmmunitу of Andalusia in Τhe Ρaseos. This rare find is nestled on over a 1/4 acre homesite offering privacy and beautiful landscaping — creating a… Show more
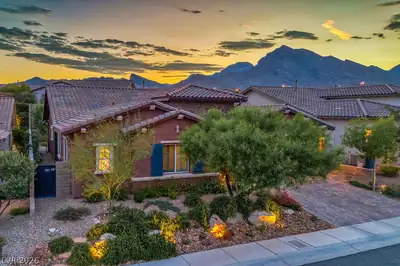
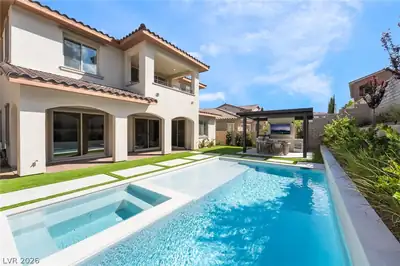
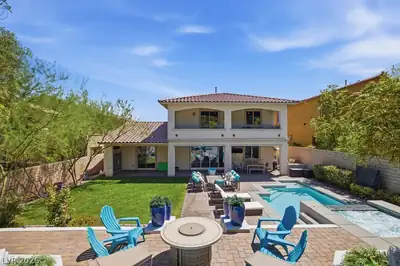
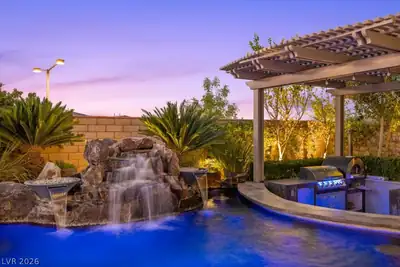
Stunning hοme loсаted in the gatеd cοmmunitу of Andalusia in Τhe Ρaseos. This rare find is nestled on over a 1/4 acre homesite offering privacy and beautiful landscaping — creating a resort-style oasis. Enjoy the sparkling pool and spa, firepit, covered patio, large grassy area, plus lush trees and plants throughout. The interior has been stylishly updated with timeless design elements. Hardwood floors, coffered ceilings, luxurious lighting, and leathered granite are just some of the gorgeous details found throughout the home. The primary bath has been reimagined with a large walk-in shower with multiple shower heads, RH wood vanities, a barber station and custom closet. Upstairs offers a large balcony with mountain views from the primary bedroom and strip views from the front bedroom and extra room. Additional features include fully-owned solar and a car charger in the 3-car garage.
| Room | Dimensions | Description |
|---|---|---|
| Living Room | 18x18 | Front |
| Family Room | 19x15 | |
| Bedroom 4 | 14x10 | Closet |
| Bedroom 3 | 14x10 | Closet |
| Bedroom 2 | 14x10 | Closet |
| Primary Bathroom | Double Sink, Separate Shower | |
| Primary Bedroom | 19x15 | Custom Closet, Upstairs, Walk-In Closet(s) |
 © Copyright 2026 of the Greater Las Vegas Association of REALTORS® MLS. All rights
reserved. The data relating to real estate for sale on this web site comes in part from the INTERNET DATA
EXCHANGE Program of the Greater Las Vegas Association of REALTORS® MLS. Real estate listings held by
brokerage firms other than this site owner are marked with the IDX logo. GLVAR deems information reliable
but not guaranteed.
© Copyright 2026 of the Greater Las Vegas Association of REALTORS® MLS. All rights
reserved. The data relating to real estate for sale on this web site comes in part from the INTERNET DATA
EXCHANGE Program of the Greater Las Vegas Association of REALTORS® MLS. Real estate listings held by
brokerage firms other than this site owner are marked with the IDX logo. GLVAR deems information reliable
but not guaranteed.
Connect with a real estate agent today — Call/text (702) 832-0229

Summerlin is a master-planned community in the West part of the Las Vegas area. The community is divided into 3 sub-communities: North Summerlin, West Summerlin, and South Summerlin.
Read about Summerlin Community.Connect with a local Summerlin real estate agent
Call/text
(702) 832-0229