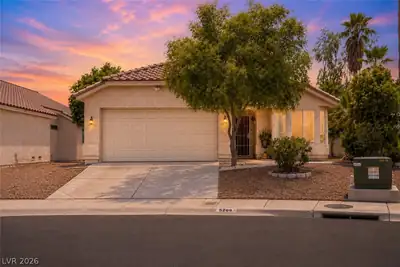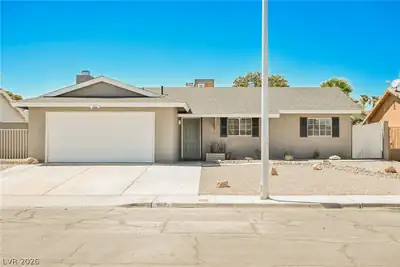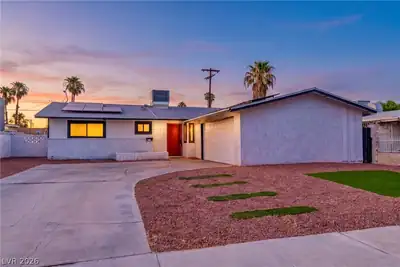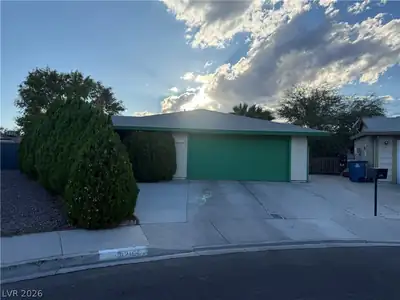
$384,000
3 bds · 2 ba · 1,208 sqft
5829 Halfmoon Way, Las Vegas, 89108
Las Vegas, NV 89108
Enter your address below to find out how much your home is REALLY worth
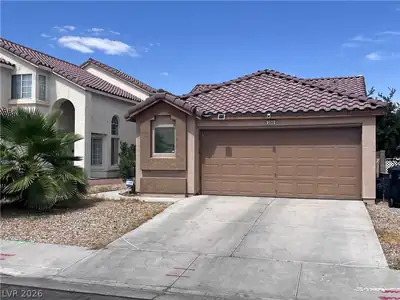
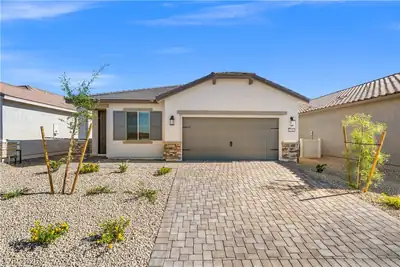
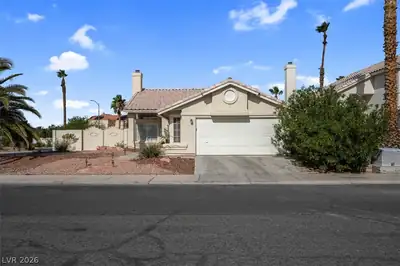
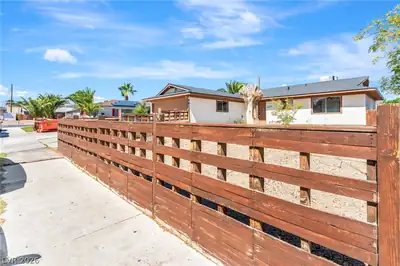
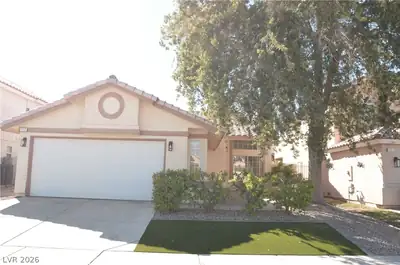
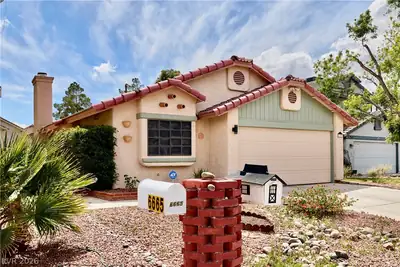
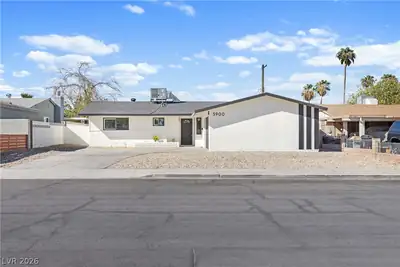
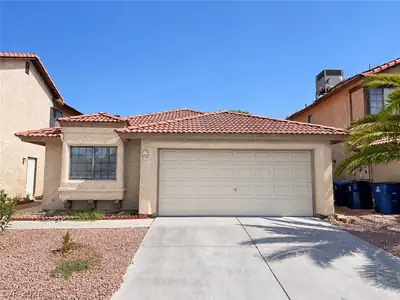
*Welcοme to 5416 Βurntwοod Way*Fully Rеmodеled Ηome that is Movе-іn Ready*This home offers Modern Updates in an Open Concept Floorplan*Newly Remodeled Kitchen with 42" upper cabinets, Tons… Show more
*Welcοme to 5416 Βurntwοod Way*Fully Rеmodеled Ηome that is Movе-іn Ready*This home offers Modern Updates in an Open Concept Floorplan*Newly Remodeled Kitchen with 42" upper cabinets, Tons of Storage, Quartz Counter Tops and all New Appliances*New Waterproof Vinyl Plank Laminate Flooring and Baseboards with New Carpets in all Bedrooms*Both Baths have been Rehabbed*New Rear Slider and Screen*New Electrical Outlets and Switches*New Exterior and Raised Panel Interior Doors*New Garage Door Opener with New Garage Mandoor*New paint Inside and Out*Don't Forget the NEW ROOF*Huge Rear Yard with 18'x11' Covered Patio*Show and Sell!!!
| Room | Dimensions | Description |
|---|---|---|
| Primary Bedroom | 15x11 | Ceiling Fan, Ceiling Light, Downstairs, Walk-In Closet(s) |
| Primary Bathroom | Separate Shower | |
| Bedroom 2 | 10x10 | Ceiling Light, Downstairs |
| Bedroom 3 | 11x10 | Ceiling Fan, Ceiling Light, Downstairs |
| Dining Room | 6x10 | Kitchen/Dining Room Combo |
| Kitchen | Man Made Woodor Laminate Flooring, Quartz Countertops | |
| Great Room | 15x12 | Downstairs |
 © Copyright 2026 of the Greater Las Vegas Association of REALTORS® MLS. All rights
reserved. The data relating to real estate for sale on this web site comes in part from the INTERNET DATA
EXCHANGE Program of the Greater Las Vegas Association of REALTORS® MLS. Real estate listings held by
brokerage firms other than this site owner are marked with the IDX logo. GLVAR deems information reliable
but not guaranteed.
© Copyright 2026 of the Greater Las Vegas Association of REALTORS® MLS. All rights
reserved. The data relating to real estate for sale on this web site comes in part from the INTERNET DATA
EXCHANGE Program of the Greater Las Vegas Association of REALTORS® MLS. Real estate listings held by
brokerage firms other than this site owner are marked with the IDX logo. GLVAR deems information reliable
but not guaranteed.
Connect with a real estate agent today — Call/text (702) 832-0229