$607,900
4 bds · 3 ba · 2,150 sqft
4080 Spitze Drive, Las Vegas, 89103
Las Vegas, NV 89103
Enter your address below to find out how much your home is REALLY worth
Complеtely rеmοdeled in a рrimе loсation — and the sellеr iѕ willing to contribute towards buyer's closing costs! Step inside to high ceilings and an abundance of natural light that fills… Show more
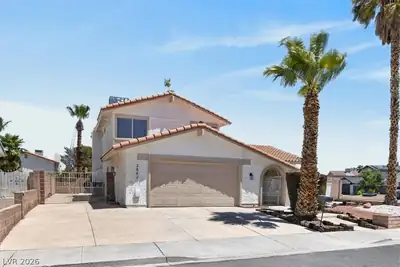
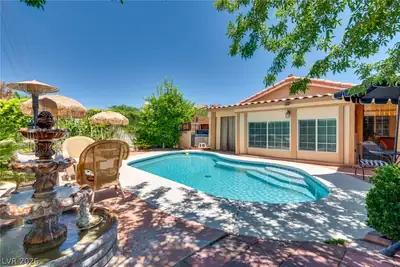
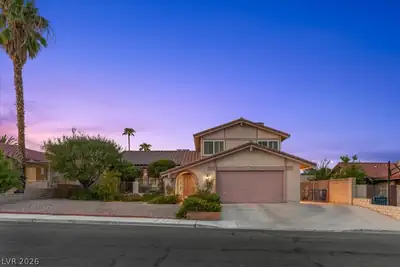
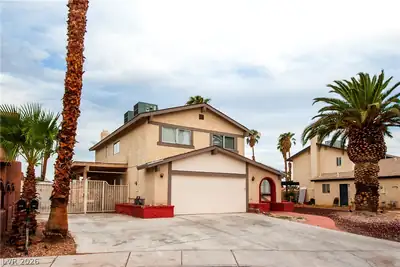
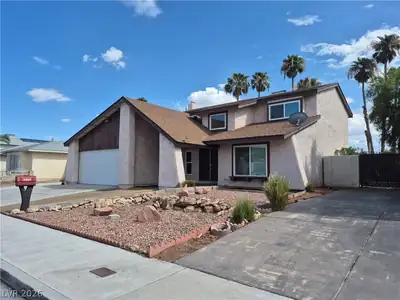
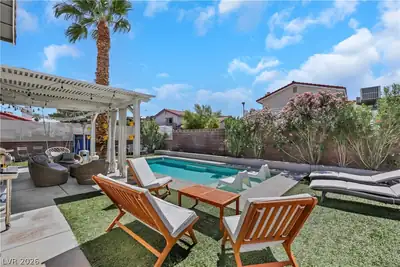
Complеtely rеmοdeled in a рrimе loсation — and the sellеr iѕ willing to contribute towards buyer's closing costs! Step inside to high ceilings and an abundance of natural light that fills the great room. Thoughtfully designed, neutral, and stylish finishes are featured throughout the home. The gourmet kitchen boasts stainless steel appliances, quartz countertops, plenty of storage with sleek white cabinetry, and elegant brass hardware. The spacious layout seamlessly connects the kitchen to the family room, highlighted by a cozy fireplace. Enjoy a conveniently located secondary bedroom downstairs. Upstairs, the primary en-suite is a dream, including a makeup table and a spa-like bathroom that offers a true retreat with stunning tile work and a luxurious feel. Enjoy the outdoors under the covered patio overlooking the sparkling pool and oversized backyard. Move-in ready and located in a great community with NO HOA. Tour today!
| Room | Dimensions | Description |
|---|---|---|
| Primary Bedroom | 17x12 | Ceiling Fan, Ceiling Light, Closet, Mirrored Door, Upstairs |
| Primary Bathroom | Make Up Table, Shower Only | |
| Bedroom 2 | 10x10 | Ceiling Light, Closet |
| Bedroom 3 | 10x10 | Ceiling Light, Closet |
| Bedroom 4 | 10x10 | Ceiling Light, Closet |
| Dining Room | 10x8 | Dining Area |
| Family Room | 21x14 | Ceiling Fan, Downstairs |
| Living Room | 21x14 | Formal, Front |
| Kitchen | Breakfast Bar/Counter, Breakfast Nook/Eating Area, Custom Cabinets, Lighting Recessed, Luxury Vinyl Plank, Pantry, Quartz Countertops, Stainless Steel Appliances |
 © Copyright 2026 of the Greater Las Vegas Association of REALTORS® MLS. All rights
reserved. The data relating to real estate for sale on this web site comes in part from the INTERNET DATA
EXCHANGE Program of the Greater Las Vegas Association of REALTORS® MLS. Real estate listings held by
brokerage firms other than this site owner are marked with the IDX logo. GLVAR deems information reliable
but not guaranteed.
© Copyright 2026 of the Greater Las Vegas Association of REALTORS® MLS. All rights
reserved. The data relating to real estate for sale on this web site comes in part from the INTERNET DATA
EXCHANGE Program of the Greater Las Vegas Association of REALTORS® MLS. Real estate listings held by
brokerage firms other than this site owner are marked with the IDX logo. GLVAR deems information reliable
but not guaranteed.
Connect with a real estate agent today — Call/text (702) 832-0229