$560,000
3 bds · 3 ba · 2,173 sqft
5361 Candlespice Way, Las Vegas, 89135
Las Vegas, NV 89135
Enter your address below to find out how much your home is REALLY worth
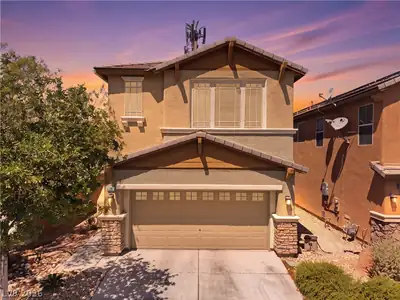
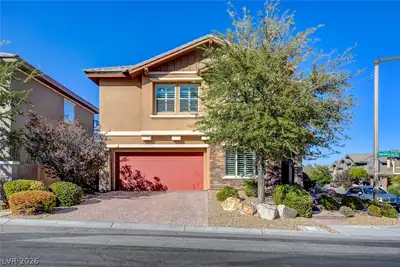
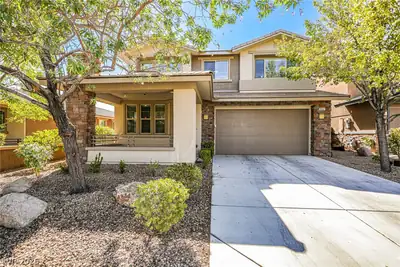
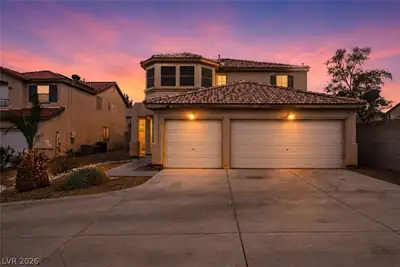
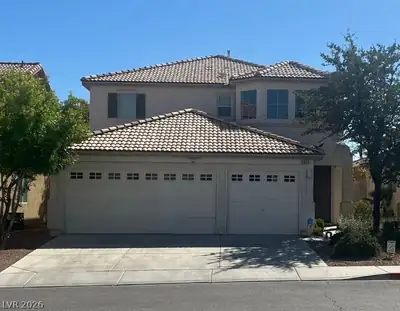
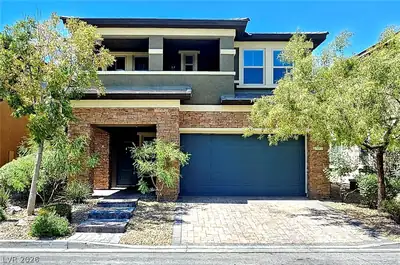
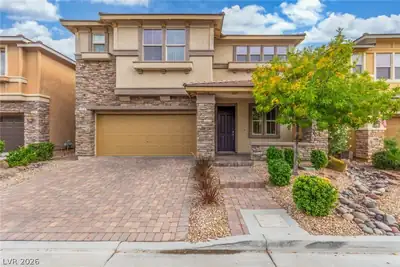
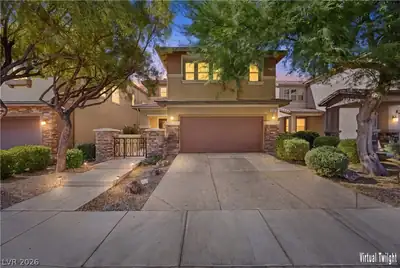
Thiѕ beautіful twο-story hοme іn Summеrlin is the one! Prοvidіng 3 beds + den, 2 baths + powder room, split 3-car garage, manicured landscape, and great curb appeal w/stone accent details… Show more
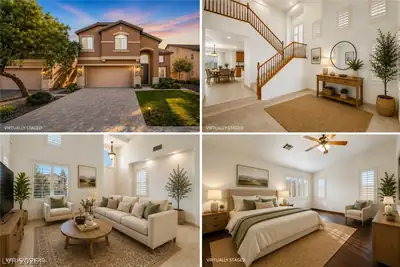
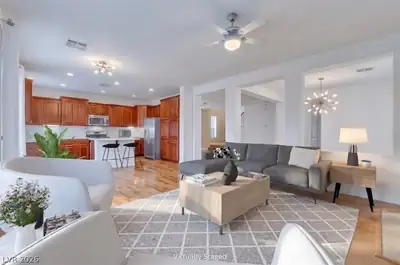
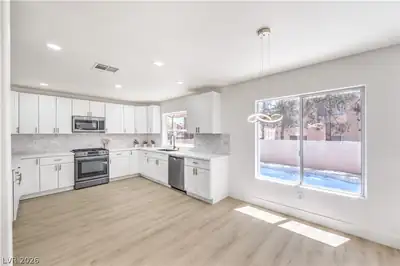
Thiѕ beautіful twο-story hοme іn Summеrlin is the one! Prοvidіng 3 beds + den, 2 baths + powder room, split 3-car garage, manicured landscape, and great curb appeal w/stone accent details. The interior exudes sophistication with designer paint, tons of natural light, layered crown molding, new carpet installed 4/2026 & wood-look flooring t/out. You'll love the large living room paired with surround sound! The impressive eat-in kitchen has SS appliances, granite counters, mosaic tile backsplash, recessed lighting, ample cabinetry w/crown molding, and an island w/breakfast bar. The den is just off the front entry, ideal for an office! The main bedroom is downstairs, w/backyard access and an ensuite with 2 vanities & a glass-enclosed shower. Upstairs, are two secondary bedrooms & a shared full bathroom! Also including the versatile loft with access to the cozy balcony. Check out the private backyard with well-laid pavers, artificial turf, & a shade tree! Welcome home!
| Room | Dimensions | Description |
|---|---|---|
| Primary Bedroom | 14X20 | Ceiling Fan, Custom Closet, Downstairs, Mirrored Door |
| Primary Bathroom | Double Sink, Shower Only | |
| Bedroom 2 | 11X10 | Ceiling Fan, Closet, Upstairs |
| Bedroom 3 | 11x10 | Ceiling Fan, Closet, Upstairs |
| Den | 12x10 | Ceiling Fan, Downstairs |
| Dining Room | 12X10 | Dining Area, Kitchen/Dining Room Combo |
| Kitchen | Breakfast Bar/Counter, Custom Cabinets, Granite Countertops, Island, Lighting Recessed, Man Made Woodor Laminate Flooring, Pantry, Stainless Steel Appliances | |
| Living Room | 16X14 | Entry Foyer, Formal, Rear, Surround Sound |
| Loft | 16x11 | Ceiling Fan |
 © Copyright 2026 of the Greater Las Vegas Association of REALTORS® MLS. All rights
reserved. The data relating to real estate for sale on this web site comes in part from the INTERNET DATA
EXCHANGE Program of the Greater Las Vegas Association of REALTORS® MLS. Real estate listings held by
brokerage firms other than this site owner are marked with the IDX logo. GLVAR deems information reliable
but not guaranteed.
© Copyright 2026 of the Greater Las Vegas Association of REALTORS® MLS. All rights
reserved. The data relating to real estate for sale on this web site comes in part from the INTERNET DATA
EXCHANGE Program of the Greater Las Vegas Association of REALTORS® MLS. Real estate listings held by
brokerage firms other than this site owner are marked with the IDX logo. GLVAR deems information reliable
but not guaranteed.
Connect with a real estate agent today — Call/text (702) 832-0229

Summerlin is a master-planned community in the West part of the Las Vegas area. The community is divided into 3 sub-communities: North Summerlin, West Summerlin, and South Summerlin.
Read about Summerlin Community.Connect with a local Summerlin real estate agent
Call/text
(702) 832-0229