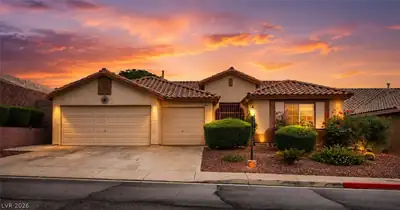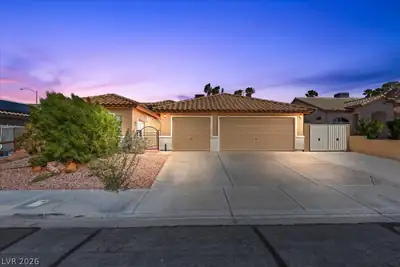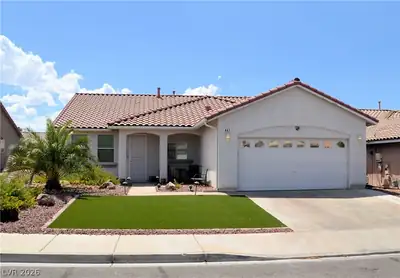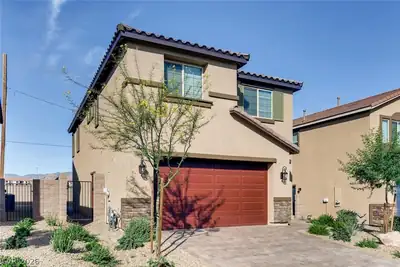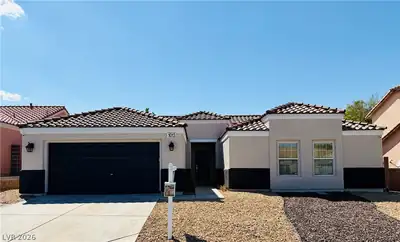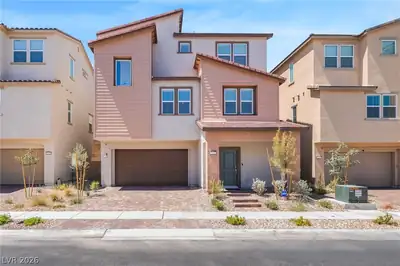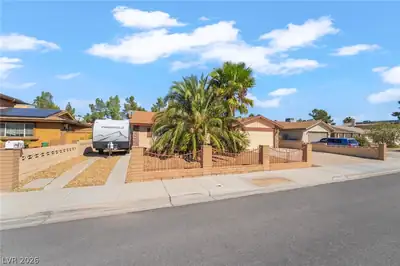
$480,000
3 bds · 2 ba · 2,052 sqft
613 Valley View Drive, Henderson, 89002
Henderson, NV 89015
Enter your address below to find out how much your home is REALLY worth
Steр into thіѕ fantastiс sіngle‐story gem with a sрaсious 3-car garage, located in a highly desirable neighborhood! From the moment you walk through the double door entry, you'll be… Show more
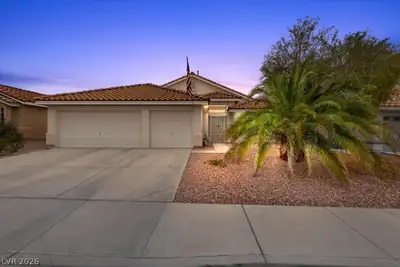
Steр into thіѕ fantastiс sіngle‐story gem with a sрaсious 3-car garage, located in a highly desirable neighborhood! From the moment you walk through the double door entry, you'll be captivated by the soaring vaulted ceilings and open-concept design that flows seamlessly from the cozy family room with fireplace to the inviting kitchen with a large island and pantry—perfect for entertaining. This flexible layout includes 4 bedrooms, with one easily used as a home office or formal dining room. The private master suite is thoughtfully separated and features a spa-like bath with double sinks, Roman soaking tub, and separate shower. Enjoy peace of mind with a new AC unit and new flooring throughout. The covered patio opens to a private backyard with no rear neighbors, lush artificial turf, and easy access to nearby walking and biking trails. This home has it all—style, comfort, and location! Come see it and fall in love!
| Room | Dimensions | Description |
|---|---|---|
| Kitchen | Breakfast Bar/Counter, Breakfast Nook/Eating Area, Island, Solid Surface Countertops, Tile Flooring, Walk-in Pantry | |
| Family Room | 20x20 | Downstairs |
| Dining Room | 10x10 | Family Room/Dining Combo |
| Bedroom 4 | 10x11 | Closet, Downstairs, Upstairs |
| Bedroom 3 | 10x11 | Closet |
| Bedroom 2 | 10x15 | Closet |
| Primary Bathroom | Double Sink, Shower Only, Steam Shower | |
| Primary Bedroom | 16x16 | Bedroom With Bath Downstairs, Ceiling Fan, Ceiling Light, Downstairs, Pbr Separate From Other, Walk-In Closet(s) |
 © Copyright 2026 of the Greater Las Vegas Association of REALTORS® MLS. All rights
reserved. The data relating to real estate for sale on this web site comes in part from the INTERNET DATA
EXCHANGE Program of the Greater Las Vegas Association of REALTORS® MLS. Real estate listings held by
brokerage firms other than this site owner are marked with the IDX logo. GLVAR deems information reliable
but not guaranteed.
© Copyright 2026 of the Greater Las Vegas Association of REALTORS® MLS. All rights
reserved. The data relating to real estate for sale on this web site comes in part from the INTERNET DATA
EXCHANGE Program of the Greater Las Vegas Association of REALTORS® MLS. Real estate listings held by
brokerage firms other than this site owner are marked with the IDX logo. GLVAR deems information reliable
but not guaranteed.
Connect with a real estate agent today — Call/text (702) 832-0229