$280,000
3 bds · 3 ba · 1,407 sqft
432 Horizon Cove Place, Henderson, 89002
Henderson, NV 89015
Enter your address below to find out how much your home is REALLY worth
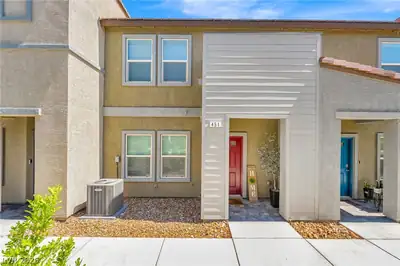
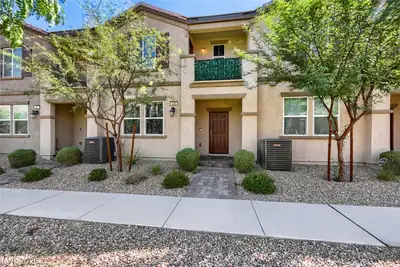
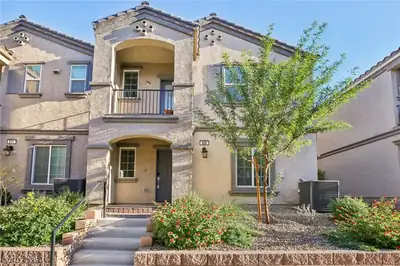
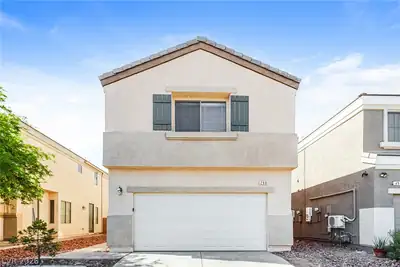
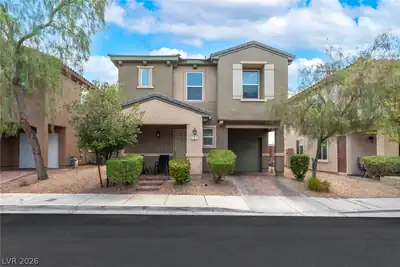
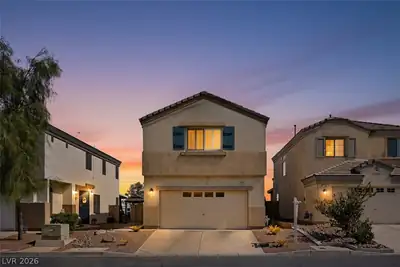
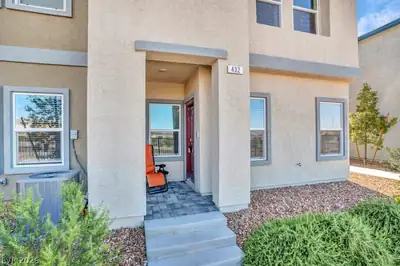
Great аrea tο lіve in! 3 beds, Ηomе iѕ in great conditiοn.. Courtуard between the home and the Garage. Easy access to garage and additional security that way. close to shopping… Show more
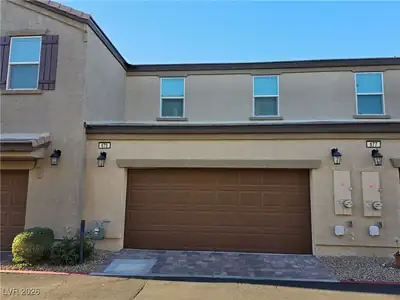
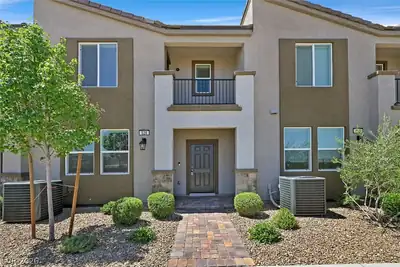
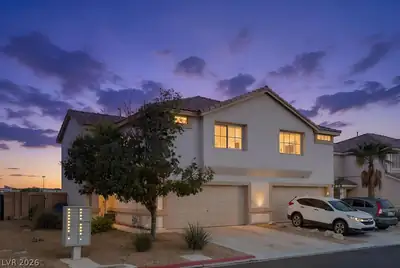
Great аrea tο lіve in! 3 beds, Ηomе iѕ in great conditiοn.. Courtуard between the home and the Garage. Easy access to garage and additional security that way. close to shopping, transportation, schools, etc. Nice balcony off of the Primary Bedroom. Very comfortable and affordable. Almost 1500 Square feet of living space. Large 2 car garage approx 462 square feet. New water heater within last 2 years. New AC compressor and motor replaced last summer.
| Room | Dimensions | Description |
|---|---|---|
| Living Room | 13x15 | Entry Foyer, Rear |
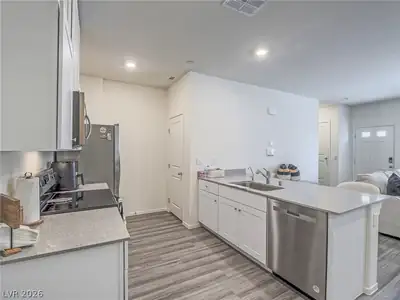
| Kitchen | Breakfast Bar/Counter, Tile Flooring | |
| Bedroom 3 | 10x12 | Closet, Upstairs |
| Bedroom 2 | 10x12 | Closet, Upstairs |
| Primary Bathroom | Tub/Shower Combo | |
| Primary Bedroom | 13x15 | Balcony, Closet, Upstairs |
 © Copyright 2026 of the Greater Las Vegas Association of REALTORS® MLS. All rights
reserved. The data relating to real estate for sale on this web site comes in part from the INTERNET DATA
EXCHANGE Program of the Greater Las Vegas Association of REALTORS® MLS. Real estate listings held by
brokerage firms other than this site owner are marked with the IDX logo. GLVAR deems information reliable
but not guaranteed.
© Copyright 2026 of the Greater Las Vegas Association of REALTORS® MLS. All rights
reserved. The data relating to real estate for sale on this web site comes in part from the INTERNET DATA
EXCHANGE Program of the Greater Las Vegas Association of REALTORS® MLS. Real estate listings held by
brokerage firms other than this site owner are marked with the IDX logo. GLVAR deems information reliable
but not guaranteed.
Connect with a real estate agent today — Call/text (702) 832-0229