$835,000
3 bds · 3 ba · 2,729 sqft
402 Links Drive, Mesquite, 89027
Mesquite, NV 89027
Arrive past a tranquil front-entry water feature to this single-story retreat in Mesquite's gated Vista Heights community, overlooking Oasis Golf Course with sweeping easterly mountain… Show more
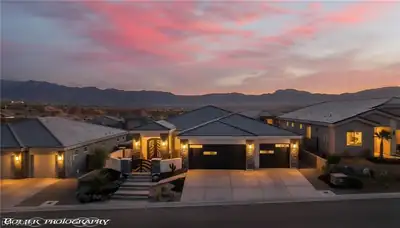
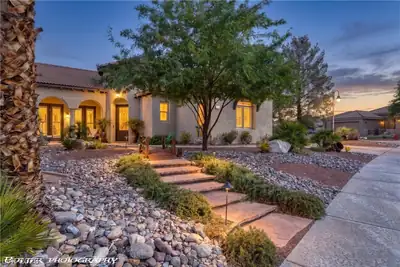
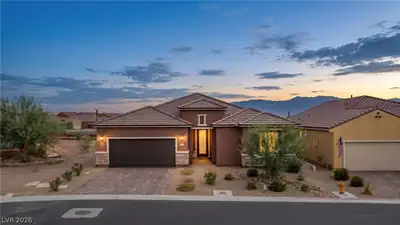
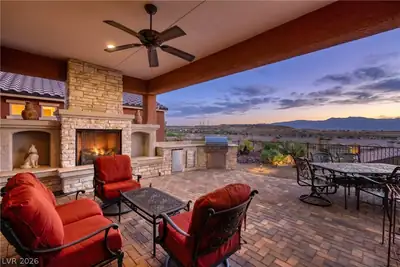
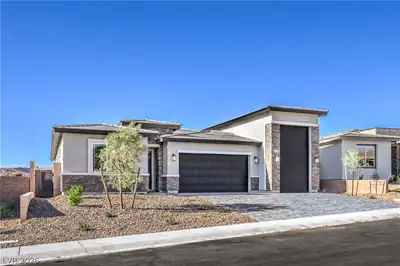
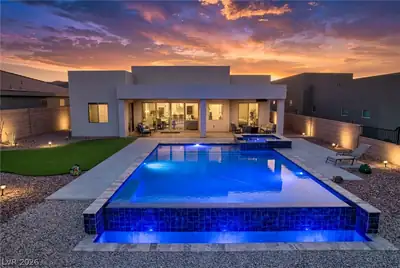
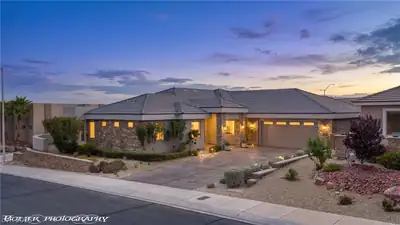

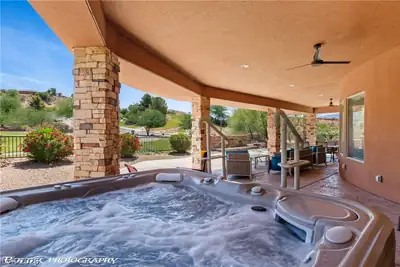
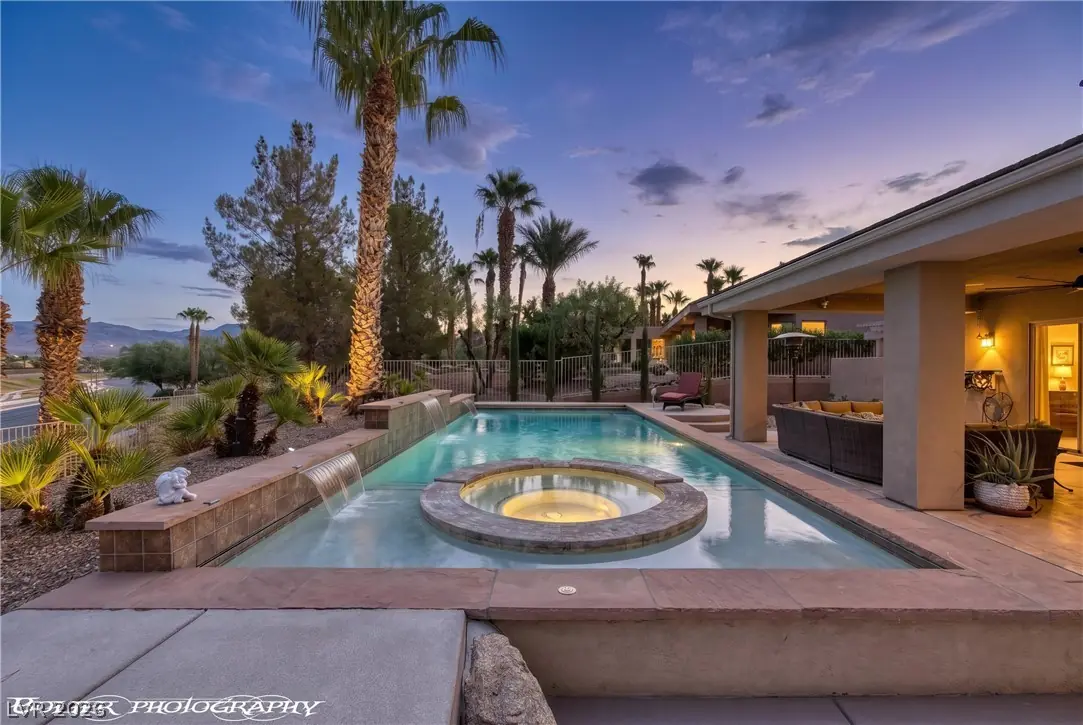
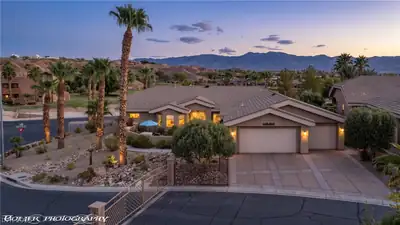
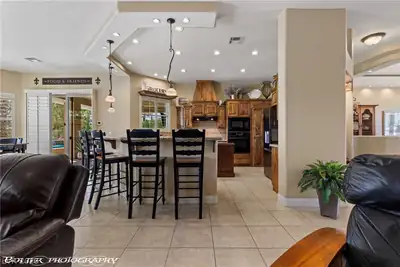
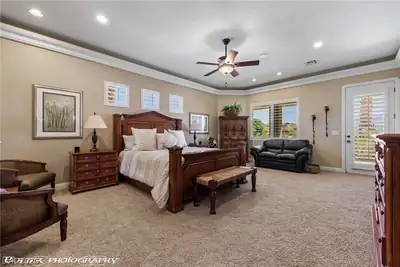
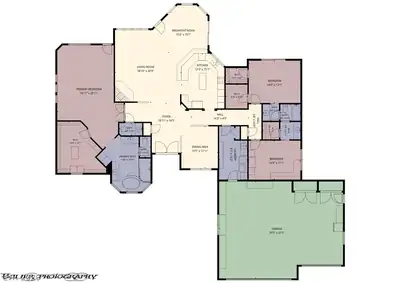
Arrive past a tranquil front-entry water feature to this single-story retreat in Mesquite's gated Vista Heights community, overlooking Oasis Golf Course with sweeping easterly mountain views. The approx. 2,679 sq ft home offers 3 bedrooms, 2.5 baths, a built-in sound system, and a pool and spa on an approx. 0.33-acre homesite. An oversized approx. 996 sq ft garage adds rare storage and workspace. The big-ticket items are already done: two new HVAC systems, solar-powered attic fans, replacement windows in the primary suite and dining room, new drip irrigation, and updated pool equipment with a new salt-chlorine generator and cover. Fresh interior paint, new recessed lighting in every bedroom, and updated ceiling fans throughout, including the patio, make it truly move-in ready, while laundry cabinetry, pantry shelving, and landscape lighting add everyday ease. Low-maintenance, resort-style desert living with golf course views, in one of Mesquite's premier gated communities. The home provides a peaceful retreat within its master bedroom, which features carpet flooring, crown molding, and plantation shutters. The primary bathroom includes separate vanities with natural wood cabinetry, a deep soaking tub, and a glass-enclosed walk-in shower. A dedicated office space showcases clean architectural lines, tile flooring, and a ceiling fan, while a highly functional laundry room provides built-in cabinetry and a deep utility sink. The secluded yard is fully fenced with wrought iron and rear fencing, creating a serene outdoor oasis. An expansive covered patio with tiled flooring and ceiling fans transitions smoothly to an in-ground pool and spa combo featuring built-in waterfalls. Additional property features include an oversized garage with concrete flooring, a workshop area, and extensive storage cabinets. To schedule an individual viewing of this exceptional property, please contact me today!
| Room | Dimensions | Description |
|---|---|---|
| Kitchen | 12x15 | Breakfast Bar/Counter, Custom Cabinets, Granite Countertops, Lighting Recessed, Pantry, Stainless Steel Appliances, Tile Flooring, Vaulted Ceiling, Vented Outside, Walk-in Pantry |
| Dining Room | 10x11 | Dining Area, Formal Dining Room |
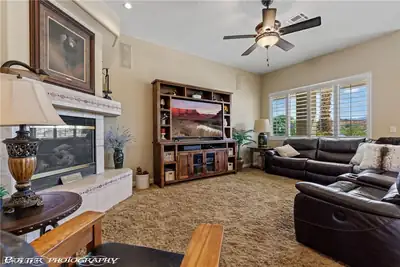
| Living Room | 18x20 | Surround Sound |
| Primary Bedroom | 18x28 | Ceiling Fan, Ceiling Light, Dressing Room, Sitting Room, Walk-In Closet(s) |
| Primary Bathroom | 13x15 | Double Sink, Low Flow Toilet, Separate Shower, Separate Tub |
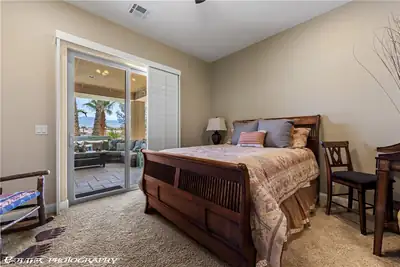
| Bedroom 2 | 14x11 | Ceiling Fan, Ceiling Light, Closet, Walk-In Closet(s) |
| Bedroom 3 | 14x12 | Ceiling Fan, Ceiling Light, Walk-In Closet(s) |
 © Copyright 2026 of the Greater Las Vegas Association of REALTORS® MLS. All rights
reserved. The data relating to real estate for sale on this web site comes in part from the INTERNET DATA
EXCHANGE Program of the Greater Las Vegas Association of REALTORS® MLS. Real estate listings held by
brokerage firms other than this site owner are marked with the IDX logo. GLVAR deems information reliable
but not guaranteed.
© Copyright 2026 of the Greater Las Vegas Association of REALTORS® MLS. All rights
reserved. The data relating to real estate for sale on this web site comes in part from the INTERNET DATA
EXCHANGE Program of the Greater Las Vegas Association of REALTORS® MLS. Real estate listings held by
brokerage firms other than this site owner are marked with the IDX logo. GLVAR deems information reliable
but not guaranteed.
Connect with a real estate agent today — Call/text (702) 832-0229