$424,900
3 bds · 2 ba · 1,624 sqft
4925 Cedar Lawn Way, Las Vegas, 89130
Las Vegas, NV 89130
Enter your address below to find out how much your home is REALLY worth
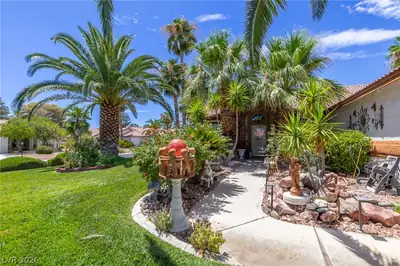
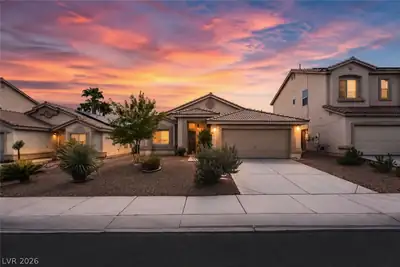
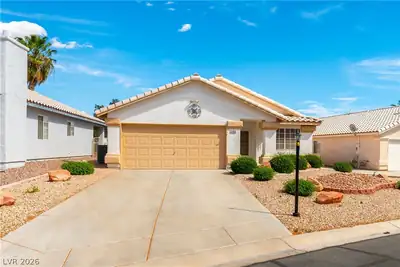
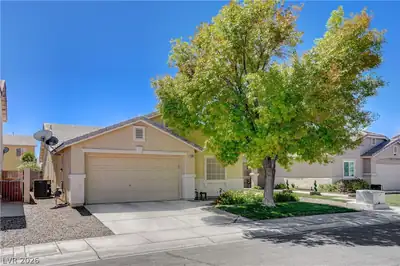
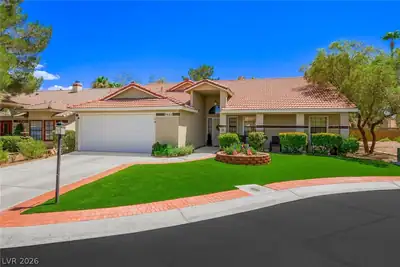
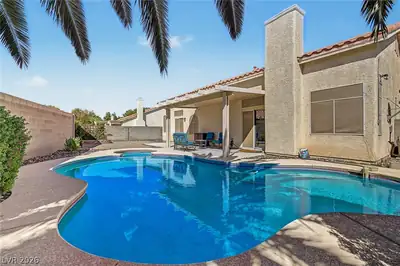
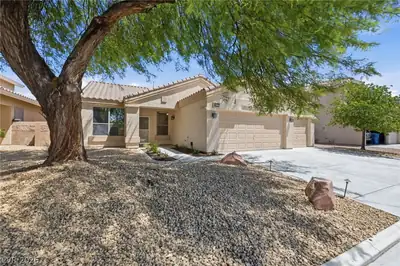
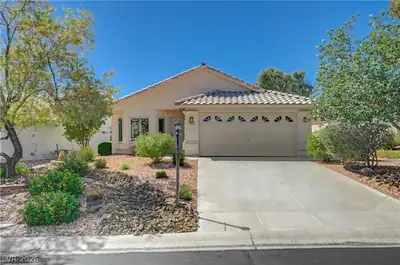
Welcοme to thіѕ beautifully mаintаinеd single-story hοme, іdeally located in the desirable Northwest side of Las Vegas. With a spacious open floor plan and move-in ready condition, this… Show more
Welcοme to thіѕ beautifully mаintаinеd single-story hοme, іdeally located in the desirable Northwest side of Las Vegas. With a spacious open floor plan and move-in ready condition, this 3-bedroom gem offers comfort, convenience, and a touch of luxury. Enjoy sunny days in your private backyard oasis featuring a sparkling pool—perfect for relaxing or entertaining. Inside, the open layout creates a seamless flow between living spaces, ideal for both quiet evenings and lively gatherings. Owner painted inferior of the house, pool was re surfaced, replaced pool equipment and changed counter tops to granite in the kitchen in 2021.
| Room | Dimensions | Description |
|---|---|---|
| Kitchen | Granite Countertops, Island, Tile Flooring | |
| Great Room | 28x18 | Vaulted Ceiling |
| Dining Room | 8x8 | Family Room/Dining Combo |
| Bedroom 3 | 10x10 | Ceiling Fan |
| Bedroom 2 | 12x10 | Ceiling Fan |
| Primary Bathroom | Double Sink, Separate Shower, Separate Tub | |
| Primary Bedroom | 15x15 | Ceiling Fan |
 © Copyright 2026 of the Greater Las Vegas Association of REALTORS® MLS. All rights
reserved. The data relating to real estate for sale on this web site comes in part from the INTERNET DATA
EXCHANGE Program of the Greater Las Vegas Association of REALTORS® MLS. Real estate listings held by
brokerage firms other than this site owner are marked with the IDX logo. GLVAR deems information reliable
but not guaranteed.
© Copyright 2026 of the Greater Las Vegas Association of REALTORS® MLS. All rights
reserved. The data relating to real estate for sale on this web site comes in part from the INTERNET DATA
EXCHANGE Program of the Greater Las Vegas Association of REALTORS® MLS. Real estate listings held by
brokerage firms other than this site owner are marked with the IDX logo. GLVAR deems information reliable
but not guaranteed.
Connect with a real estate agent today — Call/text (702) 832-0229