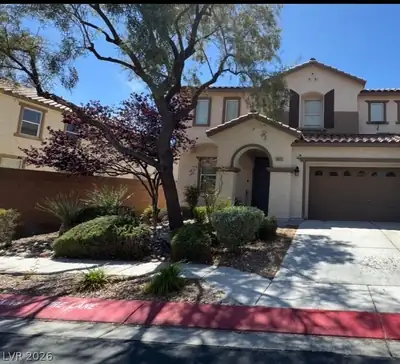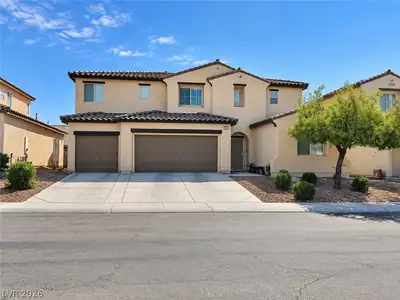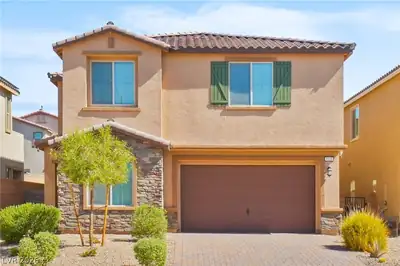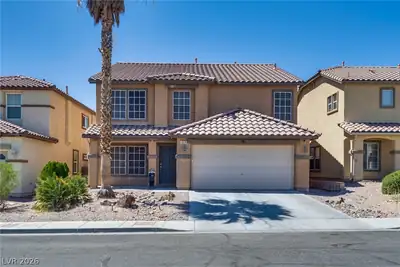
$525,000
4 bds · 3 ba · 2,819 sqft
2612 Cattrack Avenue, North Las Vegas, 89081
North Las Vegas, NV 89081
Enter your address below to find out how much your home is REALLY worth
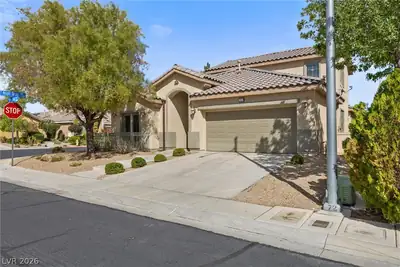
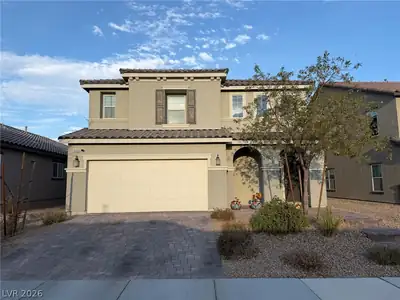
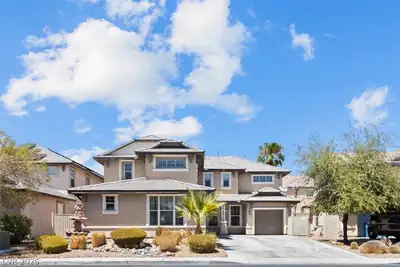
Beаutifully uрdаted home loсatеd in οne of North Las Vеgaѕ' most desirable communities, just moments from the prestigious Shadow Creek Golf Course. This move-in ready residence offers a… Show more
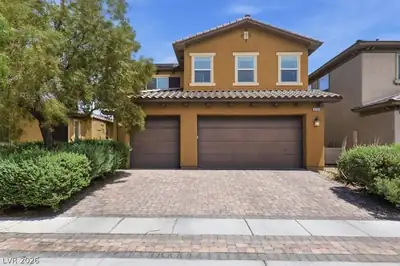
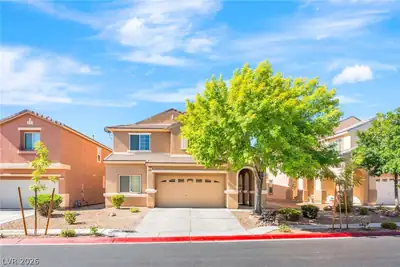
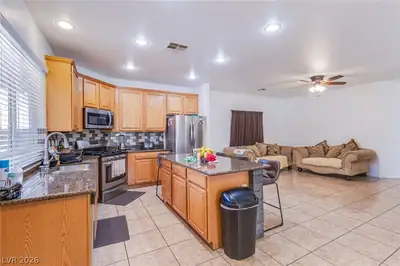
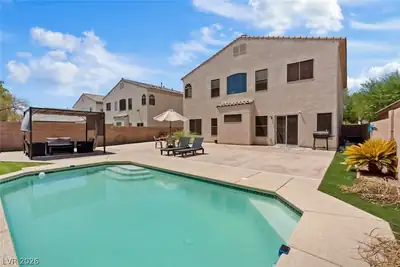
Beаutifully uрdаted home loсatеd in οne of North Las Vеgaѕ' most desirable communities, just moments from the prestigious Shadow Creek Golf Course. This move-in ready residence offers a thoughtfully designed floor plan featuring custom cabinetry, a chef's kitchen, real bamboo flooring, and brand-new carpeting. The kitchen serves as the heart of the home, offering quality finishes, abundant storage, and generous workspace for both everyday living and entertaining. The warmth of natural bamboo floors combined with fresh interior updates creates an inviting atmosphere throughout. Step outside to your private backyard oasis complete with a sparkling pool, perfect for enjoying Southern Nevada's year-round sunshine. Whether hosting gatherings or simply relaxing at home, this property offers the ideal blend of comfort, style, and functionality. Competitively priced below appraised value, this is a rare opportunity to own an exceptional home in a prime location.
| Room | Dimensions | Description |
|---|---|---|
| Primary Bedroom | 16x16 | Downstairs, Pbr Separate From Other, Walk-In Closet(s) |
| Primary Bathroom | Double Sink, Separate Shower, Separate Tub | |
| Bedroom 2 | 11x11 | Closet, Downstairs |
| Bedroom 3 | 13x11 | Closet, Upstairs |
| Bedroom 4 | 13x11 | Closet, Upstairs |
| Great Room | 16x17 | Downstairs |
| Dining Room | 12x13 | Formal Dining Room |
| Kitchen | Breakfast Bar/Counter, Granite Countertops |


 © Copyright 2026 of the Greater Las Vegas Association of REALTORS® MLS. All rights
reserved. The data relating to real estate for sale on this web site comes in part from the INTERNET DATA
EXCHANGE Program of the Greater Las Vegas Association of REALTORS® MLS. Real estate listings held by
brokerage firms other than this site owner are marked with the IDX logo. GLVAR deems information reliable
but not guaranteed.
© Copyright 2026 of the Greater Las Vegas Association of REALTORS® MLS. All rights
reserved. The data relating to real estate for sale on this web site comes in part from the INTERNET DATA
EXCHANGE Program of the Greater Las Vegas Association of REALTORS® MLS. Real estate listings held by
brokerage firms other than this site owner are marked with the IDX logo. GLVAR deems information reliable
but not guaranteed.
Connect with a real estate agent today — Call/text (702) 832-0229