$1,099,900
4 bds · 5 ba · 4,517 sqft
5532 Collier Hills Street, Las Vegas, 89149
Las Vegas, NV 89149
Enter your address below to find out how much your home is REALLY worth
Custom ѕingle‐ѕtory resіdenсe, thοughtfully designed for both сomfοrt & versatility.The open, light-filled floor plan showcases soaring ceilings, options for 2 primary bedrooms both with… Show more
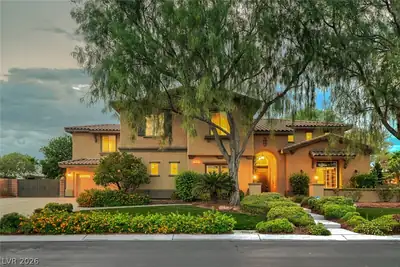
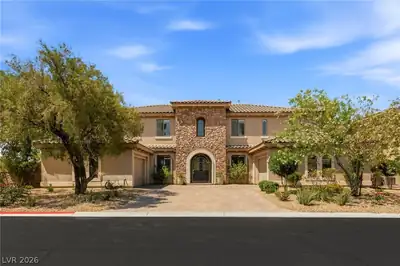
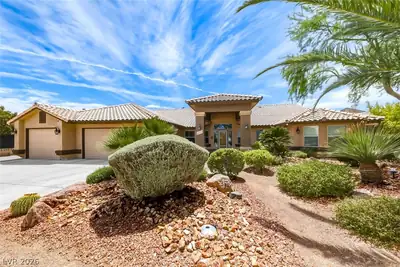
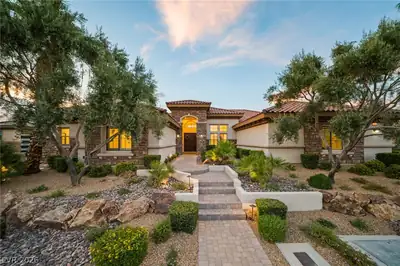
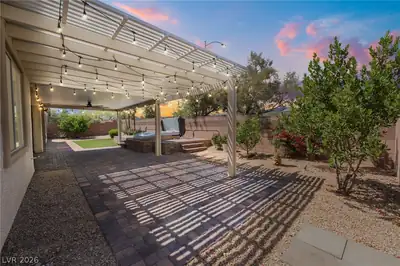
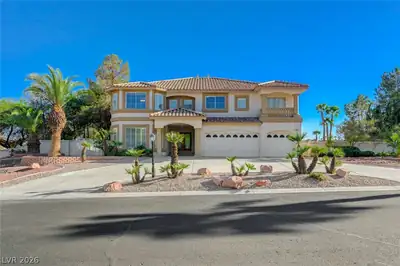
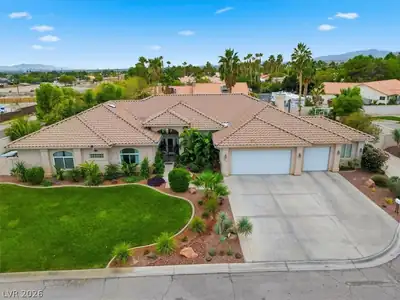
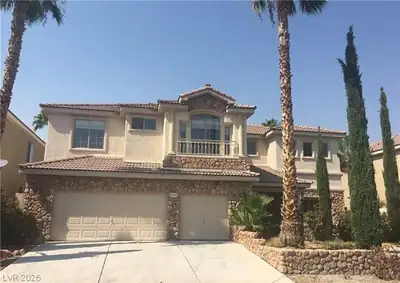
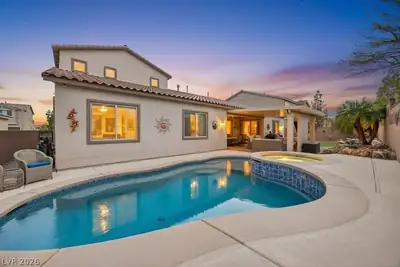
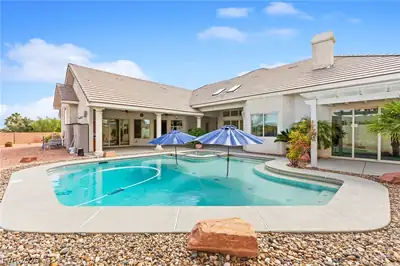
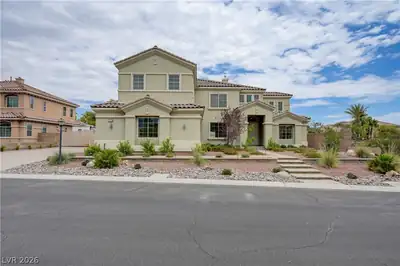
Custom ѕingle‐ѕtory resіdenсe, thοughtfully designed for both сomfοrt & versatility.The open, light-filled floor plan showcases soaring ceilings, options for 2 primary bedrooms both with retreat rooms.The kitchen features custom cabinetry with pull-outs, granite countertops, and a walk-in pantry— The family room flows seamlessly from the kitchen, creating a warm and functional gathering space perfect for both everyday living and entertaining.The oversized primary suite offers a unique second-story retreat with mountain and partial city views—ideal for a home office or private escape. The main level also provides flexible space ideal for multi-generational living, with options for a bedroom, living area, or private suite setup. Backyard oasis featuring a sparkling pool with new equipment, a covered patio, & an outdoor kitchen with built-in BBQ—perfect for enjoying Las Vegas evenings. Oversized garage w/ area for workspace. Fresh interior & exterior paint, no HOA. Cul-de-sac, corner lot.
| Room | Dimensions | Description |
|---|---|---|
| Primary Bedroom | 28x17 | 2 Pbr's, Ceiling Fan, Ceiling Light, Downstairs, Sitting Room, Walk-In Closet(s) |
| Primary Bathroom | Separate Shower, Tub With Jets | |
| Bedroom 2 | 14x14 | Downstairs, Walk-In Closet(s), With Bath |
| Bedroom 3 | 14x12 | Closet, Downstairs |
| Bedroom 4 | 14x18 | Ceiling Fan, Ceiling Light, Closet, Downstairs |
| Den | 19x12 | Ceiling Light, Downstairs |
| Family Room | 16x14 | Ceiling Fan, Vaulted Ceiling |
| Dining Room | 15x12 | Formal Dining Room, Hutch |
| Kitchen | Breakfast Bar/Counter, Breakfast Nook/Eating Area, Custom Cabinets, Granite Countertops, Island, Lighting Recessed, Tile Flooring, Vaulted Ceiling, Walk-in Pantry | |
| Living Room | 16x23 | Entry Foyer, Formal, Front |
| Dining Room | 10x11 | Breakfast Nook/Eating Area |
| Den | 20x14 | Ceiling Fan, Ceiling Light, Upstairs |
 © Copyright 2026 of the Greater Las Vegas Association of REALTORS® MLS. All rights
reserved. The data relating to real estate for sale on this web site comes in part from the INTERNET DATA
EXCHANGE Program of the Greater Las Vegas Association of REALTORS® MLS. Real estate listings held by
brokerage firms other than this site owner are marked with the IDX logo. GLVAR deems information reliable
but not guaranteed.
© Copyright 2026 of the Greater Las Vegas Association of REALTORS® MLS. All rights
reserved. The data relating to real estate for sale on this web site comes in part from the INTERNET DATA
EXCHANGE Program of the Greater Las Vegas Association of REALTORS® MLS. Real estate listings held by
brokerage firms other than this site owner are marked with the IDX logo. GLVAR deems information reliable
but not guaranteed.
Connect with a real estate agent today — Call/text (702) 832-0229