$3,600/mo
5 bds · 3 ba · 3,004 sqft
5862 Bluthe Bridge Avenue, Las Vegas, 89141
Las Vegas, NV 89141
Enter your address below to find out how much your home is REALLY worth
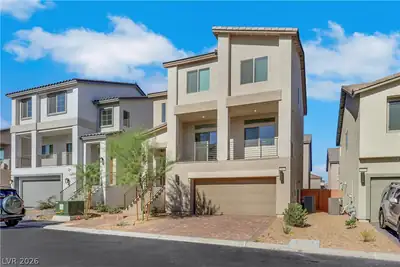

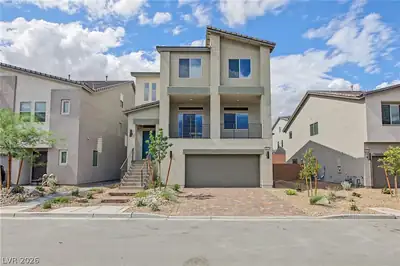
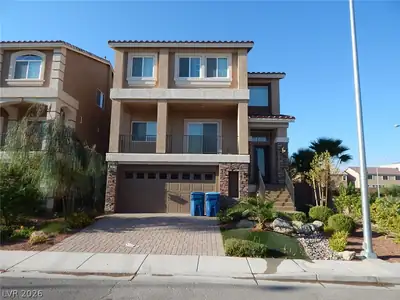
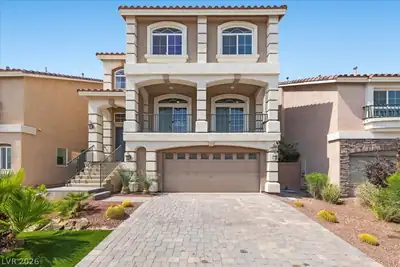
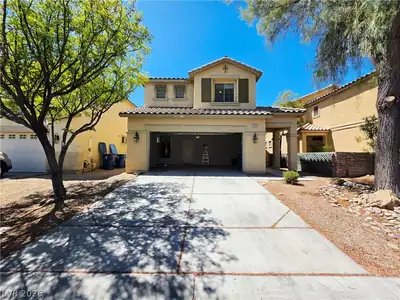
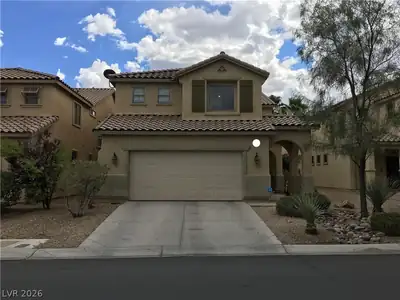
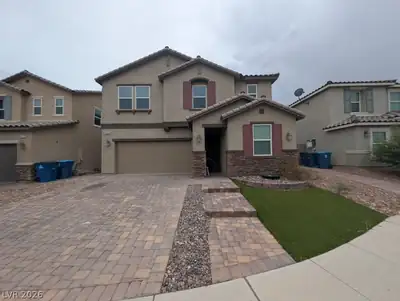
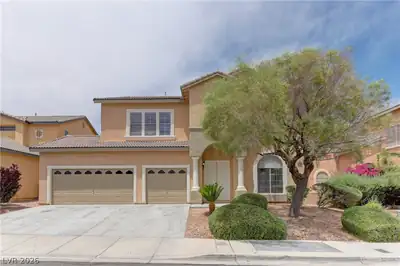
Tenant Occupied till September 31, 2026 Step into luxury with this magnificent 2921 sqft, 3-story home featuring 5 bedrooms, 3.5 bathrooms, and a third-level next-gen suite. The modern… Show more
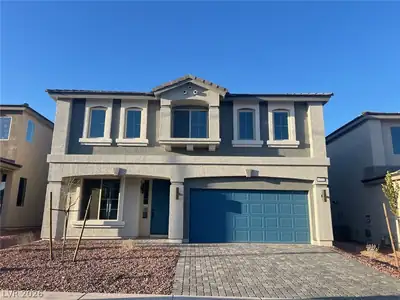
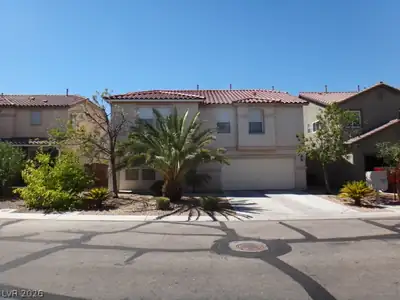
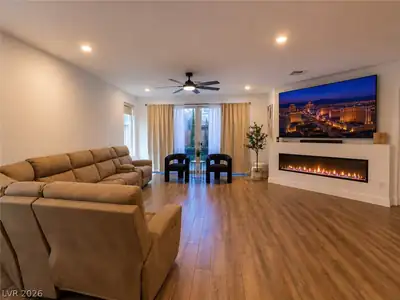
Tenant Occupied till September 31, 2026 Step into luxury with this magnificent 2921 sqft, 3-story home featuring 5 bedrooms, 3.5 bathrooms, and a third-level next-gen suite. The modern kitchen is a chef's delight, and the expansive backyard, complete with a play area, is a haven for outdoor enthusiasts. With thoughtfully designed living spaces across each floor, this residence offers both comfort and style. Whether hosting gatherings or simply enjoying the versatile layout and numerous amenities, this property is an ideal home. Don't miss the opportunity to experience the perfect blend of space, functionality, and elegance – schedule a viewing today.
| Room | Dimensions | Description |
|---|---|---|
| Primary Bedroom | 18x12 | Ceiling Fan, Ceiling Light, Downstairs, Walk-In Closet(s) |
| Bedroom 2 | 11x10 | Ceiling Light, Closet, Upstairs |
| Bedroom 3 | 11x10 | Ceiling Light, Closet, Upstairs |
| Bedroom 4 | 11x10 | Ceiling Light, Closet, Upstairs |
| Bedroom 5 | 16x13 | Ceiling Fan, Ceiling Light, Upstairs, Walk-In Closet(s), With Bath |
| Dining Room | 12x7 | Dining Area |
| Kitchen | 12x10 | Granite Countertops, Island, Lighting Recessed, Pantry, Stainless Steel Appliances, Walk-in Pantry |
| Dining Room | 12x7 | Dining Area |
| Family Room | 12x10 | Ceiling Fan, Upstairs |
 © Copyright 2026 of the Greater Las Vegas Association of REALTORS® MLS. All rights
reserved. The data relating to real estate for sale on this web site comes in part from the INTERNET DATA
EXCHANGE Program of the Greater Las Vegas Association of REALTORS® MLS. Real estate listings held by
brokerage firms other than this site owner are marked with the IDX logo. GLVAR deems information reliable
but not guaranteed.
© Copyright 2026 of the Greater Las Vegas Association of REALTORS® MLS. All rights
reserved. The data relating to real estate for sale on this web site comes in part from the INTERNET DATA
EXCHANGE Program of the Greater Las Vegas Association of REALTORS® MLS. Real estate listings held by
brokerage firms other than this site owner are marked with the IDX logo. GLVAR deems information reliable
but not guaranteed.
Connect with a real estate agent today — Call/text (702) 832-0229
Connect with a local Highlands Ranch real estate agent
Call/text
(702) 832-0229